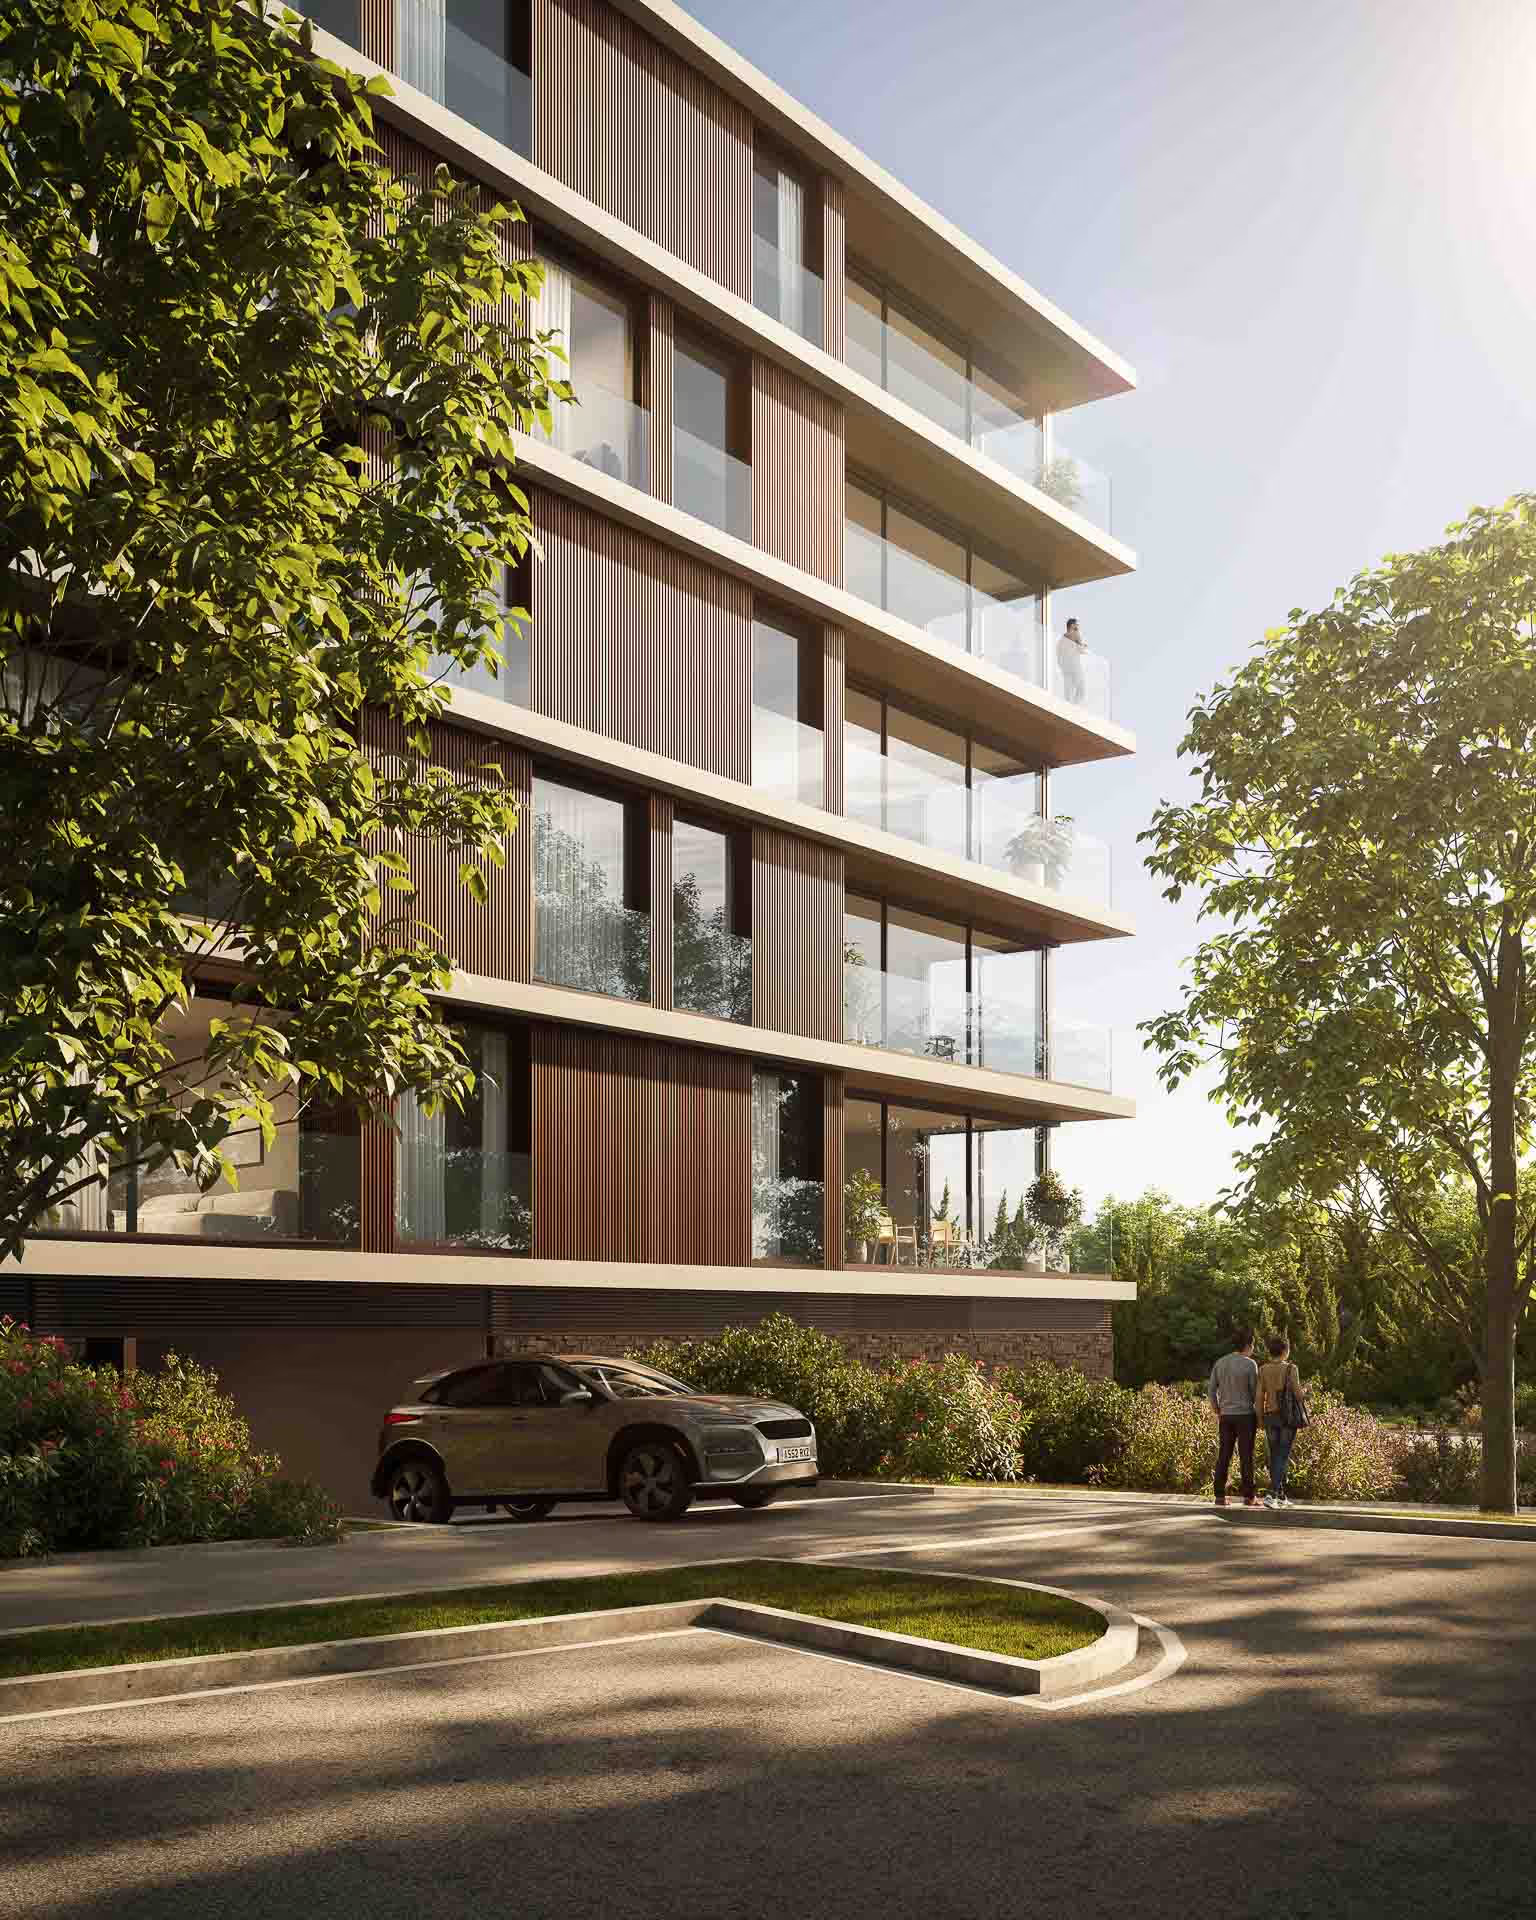
An exclusive residential development combining contemporary architecture, comfort, and a strategic location in the heart of Aveiro.
Every detail has been designed so that living is more than just dwelling—it's celebrating quality of life and well-being from day one.
Living well shouldn't be a privilege reserved for the future; it should start today.
More than just dwelling, it's living.
YOLO is an invitation to live with greater quality and purpose. It emerges between the dynamism of the city and the serenity of a meticulously designed space.
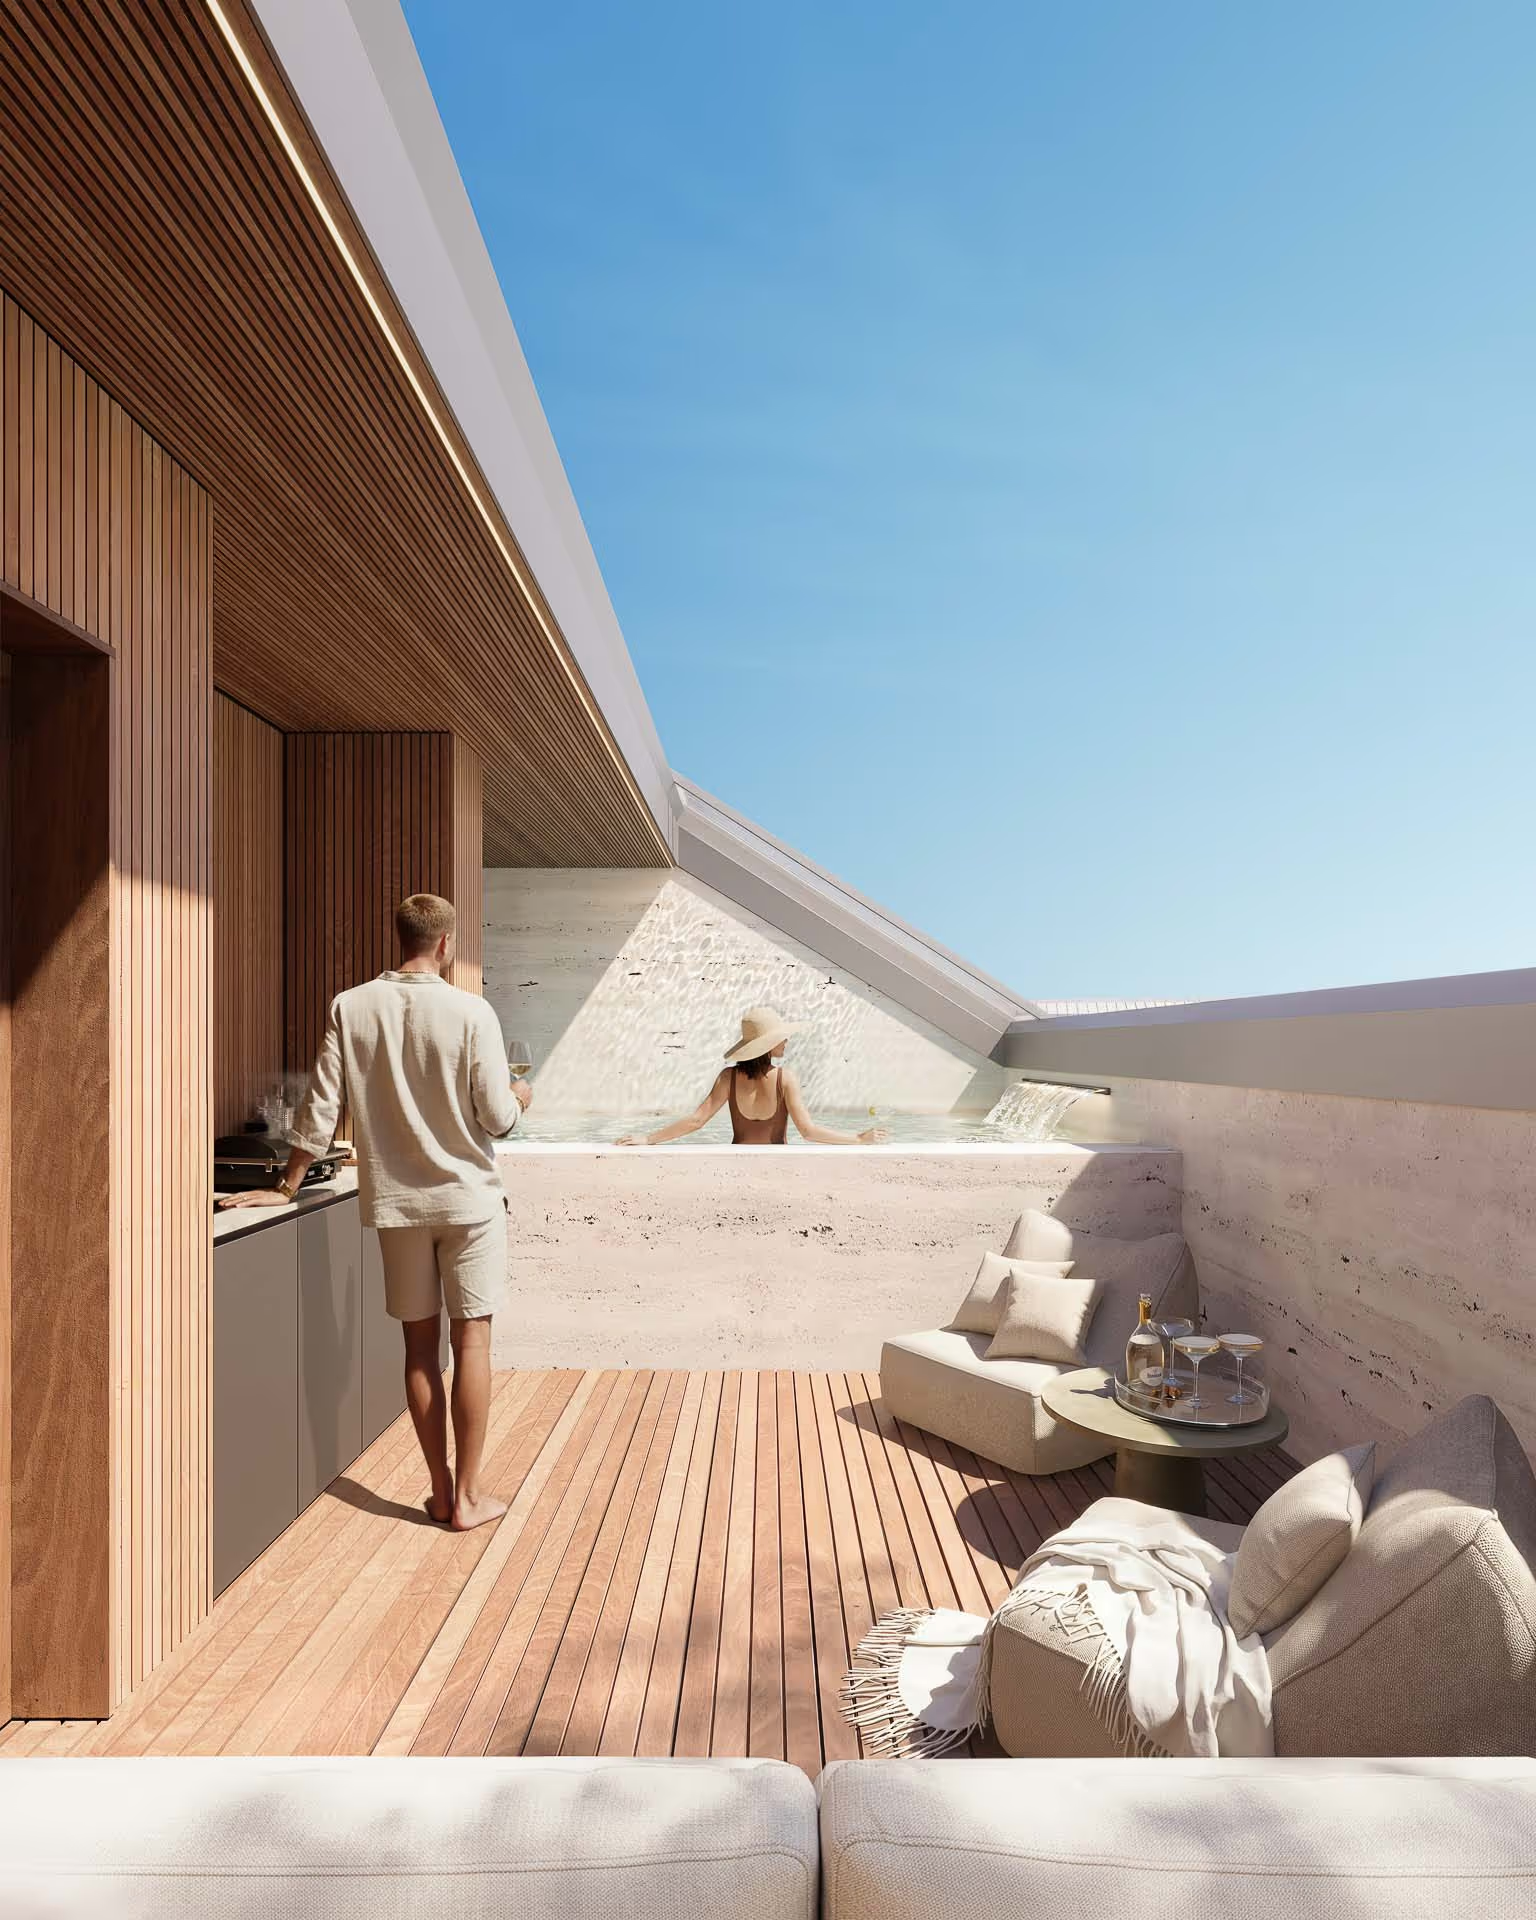
BETWEEN TRADITION AND MODERNITY
Amidst Art Nouveau facades, centuries-old canals, and historic cafes, Aveiro invites you to live surrounded by cultural heritage. Every street tells a story, and every stroll becomes a discovery.
Located in the heart of Aveiro, YOLO is just a few meters from the main cultural attractions, shops, and services.
Good living starts at home
More than a building, YOLO is an urban sanctuary that embraces green space and invites shared living. Architecture transforms into landscape, and daily life into well-being.
SPACES THAT CATER TO DIFFERENT LIFESTYLES.
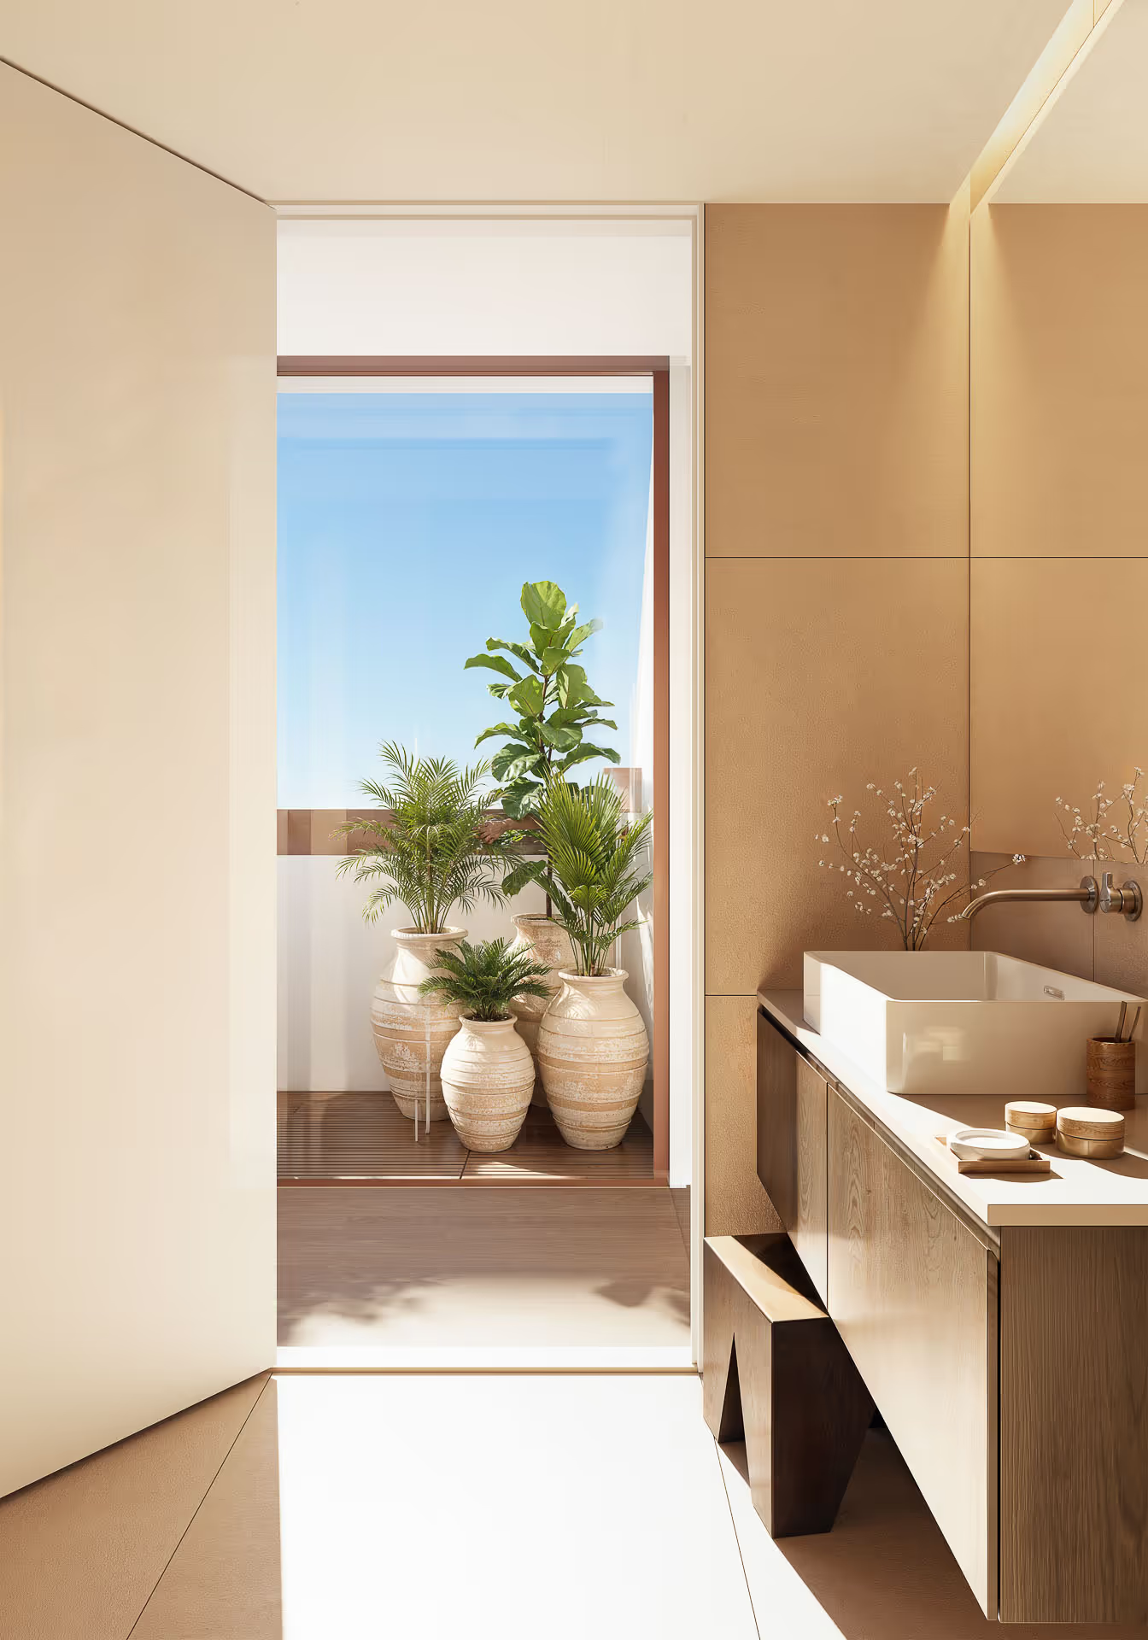
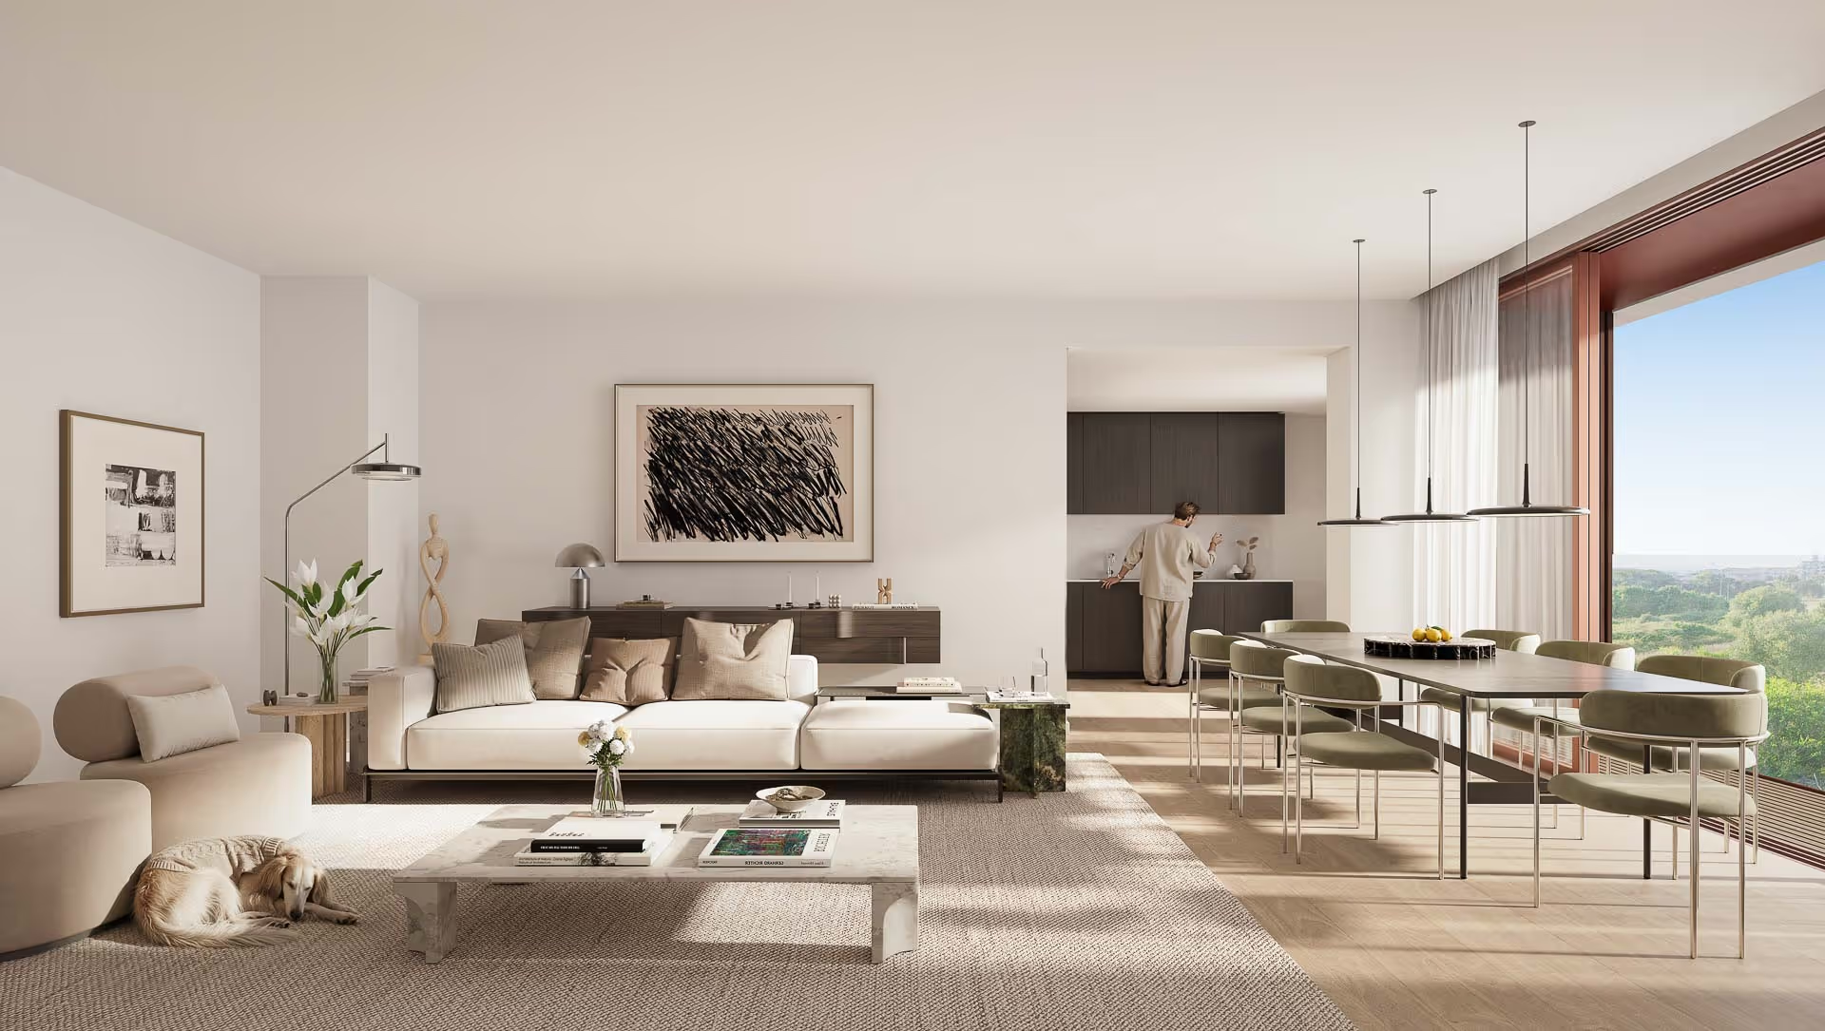
YOLO offers a wide variety of apartment types, from studios (T0) to T4 duplexes. The spacious interiors, generous natural light, and private outdoor areas create flexible and bright environments.
The open-plan kitchens extend into the living rooms and balconies, creating generous environments where daily tasks become part of a larger moment. Even the simplest routines naturally transform into shared experiences, bringing families closer and fostering a sense of belonging and comfort.
The project includes a fully equipped gym, a heated indoor pool, a YOLO Lounge, and convenient commercial spaces. For added comfort, it also features 192 parking spaces, bicycle infrastructure, and electric vehicle charging points.
YOLO is more than a building: it's a commitment to a new way of living.
ARCHITECTURE DESIGNED FOR BETTER LIVING.
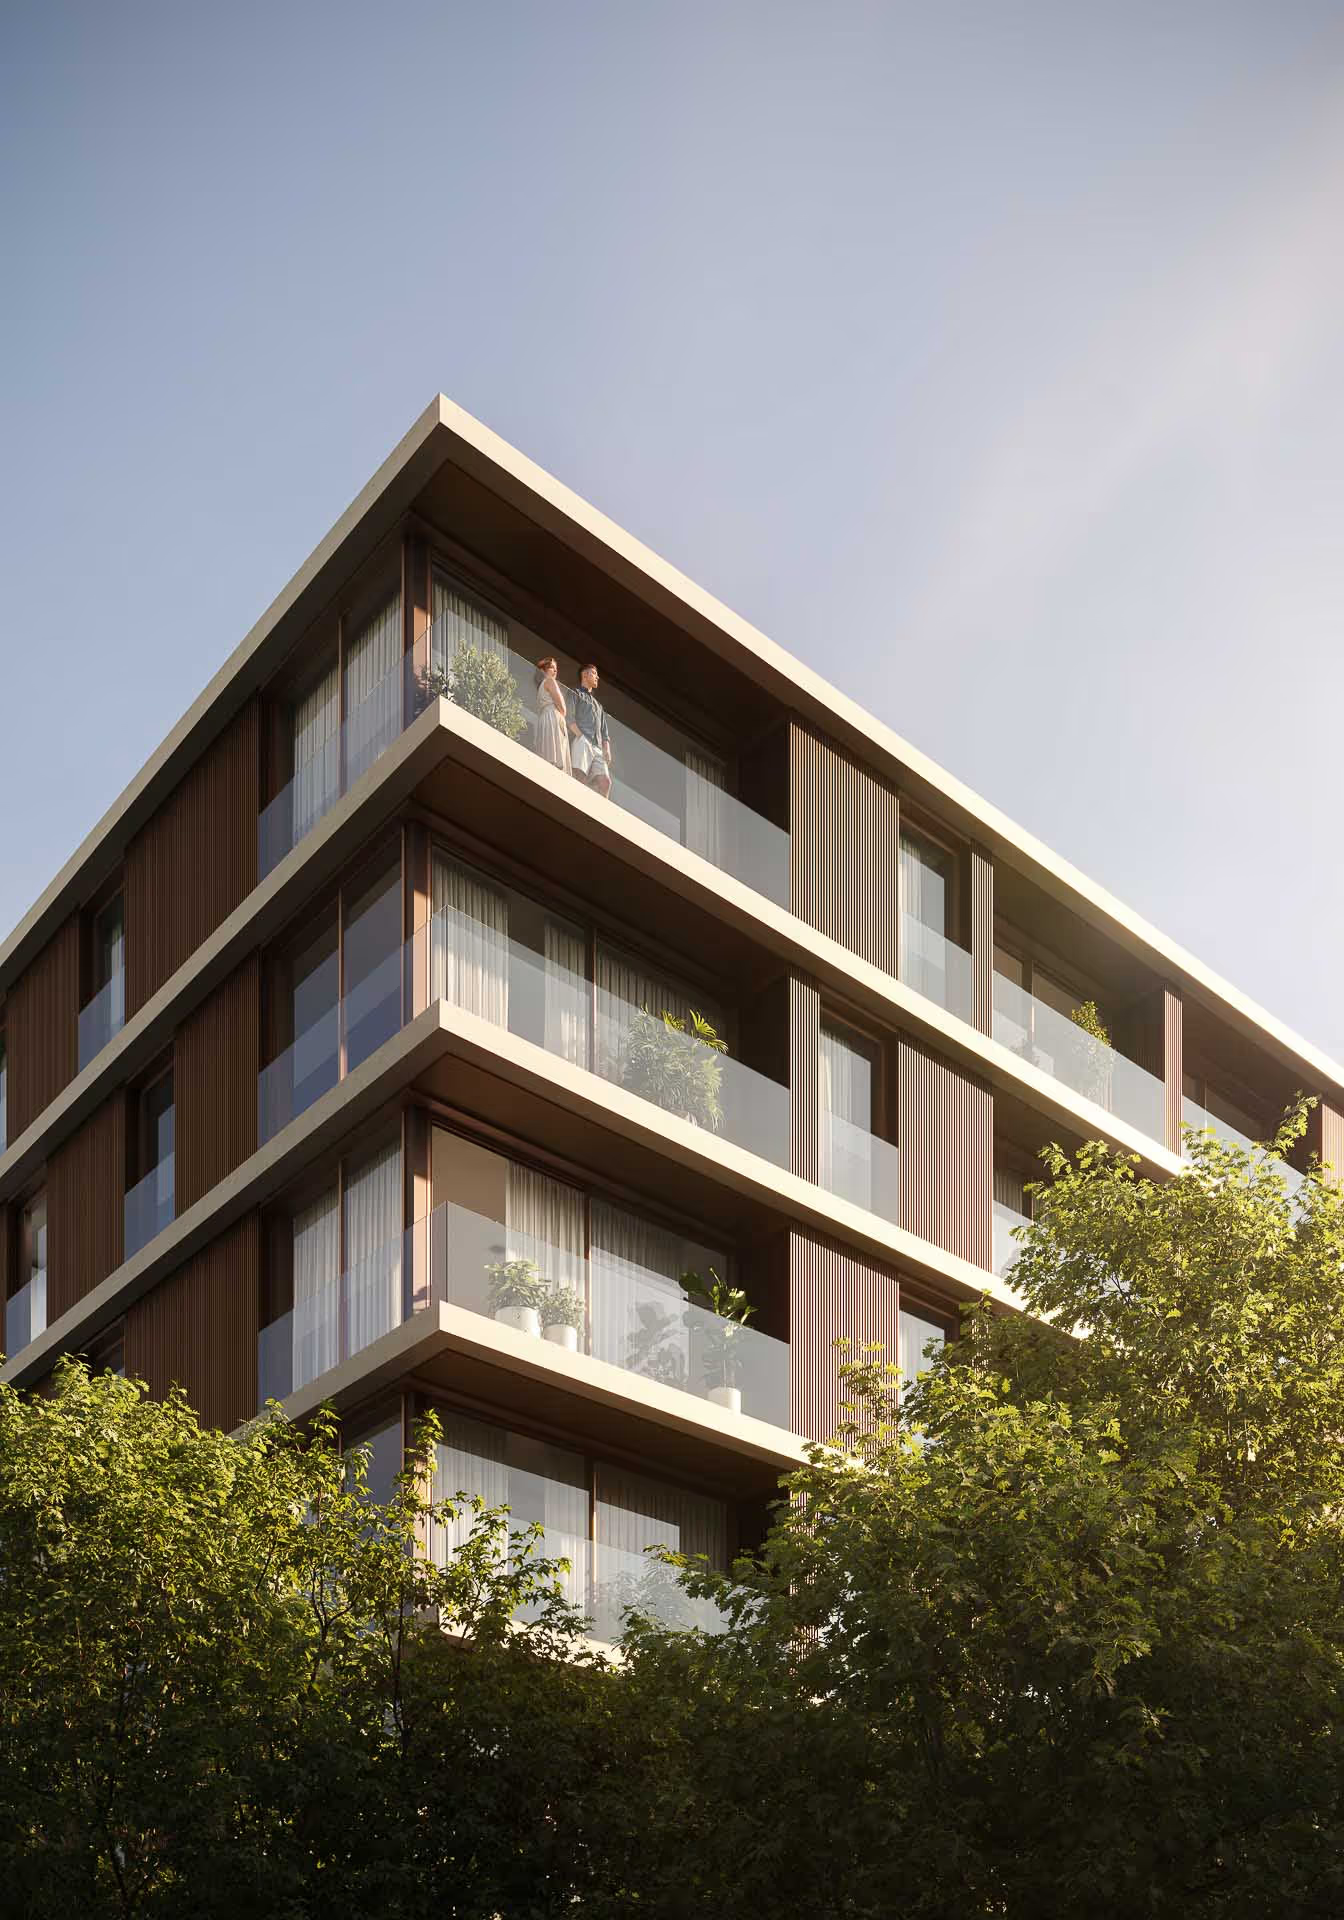
YOLO stands out for its contemporary volume, characterized by clean lines and noble materiality, capable of harmoniously integrating into the urban fabric while asserting a distinct presence.
The highly durable, 100% recyclable aluminum panel facades, with a finish that evokes the texture and warmth of wood, extend the elegance of the interiors to the exterior.
The balconies extend indoor living to the outdoors, while the central garden offers a green sanctuary, rare in the surrounding area.
Experiences and Amenities


SECLUDED CENTRAL GARDEN
With green areas and a playground, promoting safety and tranquility.






Details that make a difference
With 111 units spread across five floors, YOLO offers a wide variety of apartment types, from studios to 4-bedroom duplexes, designed to meet the needs of every resident.
Download Commercial FlyerNumber of Buildings
Areas
Number of Floors
Location
Number of Apartments
Apartment Types
Amenities
YOLO Lounge Room
192 Parking Spaces
Frequently Asked Questions
Where exactly is the YOLO building located, and what are the advantages of the area?
YOLO is located in the heart of Aveiro, at the corner of Alameda Silva Rocha and Rua da Forca. This strategic location places it just a 12-minute walk, or 3-minute drive, from the train station. In addition to being very close to the iconic Avenida Dr. Lourenço Peixinho, it offers a life connected to the urban center, shops, and services, without sacrificing serenity.
What types of apartments are available in the development?
The building offers a total of 111 residential units, intelligently distributed across three independent entrances. We offer a wide variety of apartment types, ranging from practical T0 apartments to spacious T4 duplexes. The latter feature a functional design and intelligent use of the attic space.
What common areas and exclusive amenities does the condominium offer families?
YOLO was designed as a true urban retreat, going far beyond a simple residential building. Residents have access to a fully equipped gym, a heated indoor pool, and the "YOLO Lounge Room," a versatile space designed for gatherings, events, and shared moments. The complex also features a generous, secluded central garden, which includes green areas and a children's playground, promoting safety and tranquility.
Does the building have private parking and solutions prepared for electric mobility?
Yes, we guarantee total comfort when you return home. The project includes two underground levels entirely dedicated to parking. In total, the condominium offers 192 ample parking spaces, which already include specific charging points for electric vehicles, as well as dedicated infrastructure for bicycles.
When is the construction of the YOLO project expected to begin?
Construction of the YOLO development is planned for the second quarter of 202.
What are the sustainability and architectural principles applied in the building?
YOLO's contemporary architecture, designed by architect Miguel Magalhães, stands out for its facades clad with highly durable aluminum panels. These panels are 100% recyclable and feature an elegant finish that evokes the texture and warmth of wood, transforming with the light throughout the day. The project also incorporates solutions that promote cross-ventilation and natural lighting, reducing the carbon footprint and fostering a highly efficient and sustainable daily life.