NAMOR GROUP

The Pearl of Lisbon

At the forefront of real estate development and construction. We create transformative spaces and communities that inspire and endure.

About

Urban transformation into a garden city.

The proposal for UOPG 08 – Loures Nascente, prepared for the Municipality of Loures, establishes a new framework for the urban transformation of the city's eastern front.

Within the scope of Loures' PDM (Municipal Master Plan), the proposal presented by MMPMarquitectos aims to structure an area currently characterized by dispersed, poorly qualified, and inadequately infrastructured occupation.

The expansion of the urban center eastward is promoted, and this expansion is articulated with the main ongoing municipal projects, namely the Inner Urban Road, the dedicated public transport corridor, the future Market Square and Transport Interchange, the Loures Cultural Center, Parque do Rio, and the possible expansion of the surface metro.

To ensure phased, balanced, and operational execution, the area has been organized into Implementation Units which, collectively, cover an area of approximately 170,000 m2, with the construction of approximately 1000 dwellings foreseen.

Functionally, the proposal envisages that in the northern area of Dr. Mário Soares Avenue, at a lower elevation, areas can be created primarily for commercial, residential, and leisure activities, consolidating a new hub with strong urban visibility, in articulation with the city's consolidated fabric, marking a future commercial and services axis between the future metro station and the city center itself.

At the highest elevations and on the borders of Parque Rio, a strong residential component intrinsically linked to green areas. The areas designated for public green spaces, crucial for the formation and materialization of the future Parque do Rio, are precisely redefined, as are the areas intended for public parking in built structures, prioritizing integrated solutions that are also compatible with new urban mobility.

The proposal creates and consolidates a garden/green city concept, featuring high standards of living quality and intimately connected to Parque Rio and its entire natural and ecological component.

The aim is to promote and bring to Dr. Mário Soares Avenue a different urban concept, one that allows for strong integration with the existing urban fabric and will comprise green areas, sports and leisure zones, quality public spaces – a city rethought for new living demands, with excellent public spaces, fostering a new vision and a probable revitalization of the city's more consolidated areas.
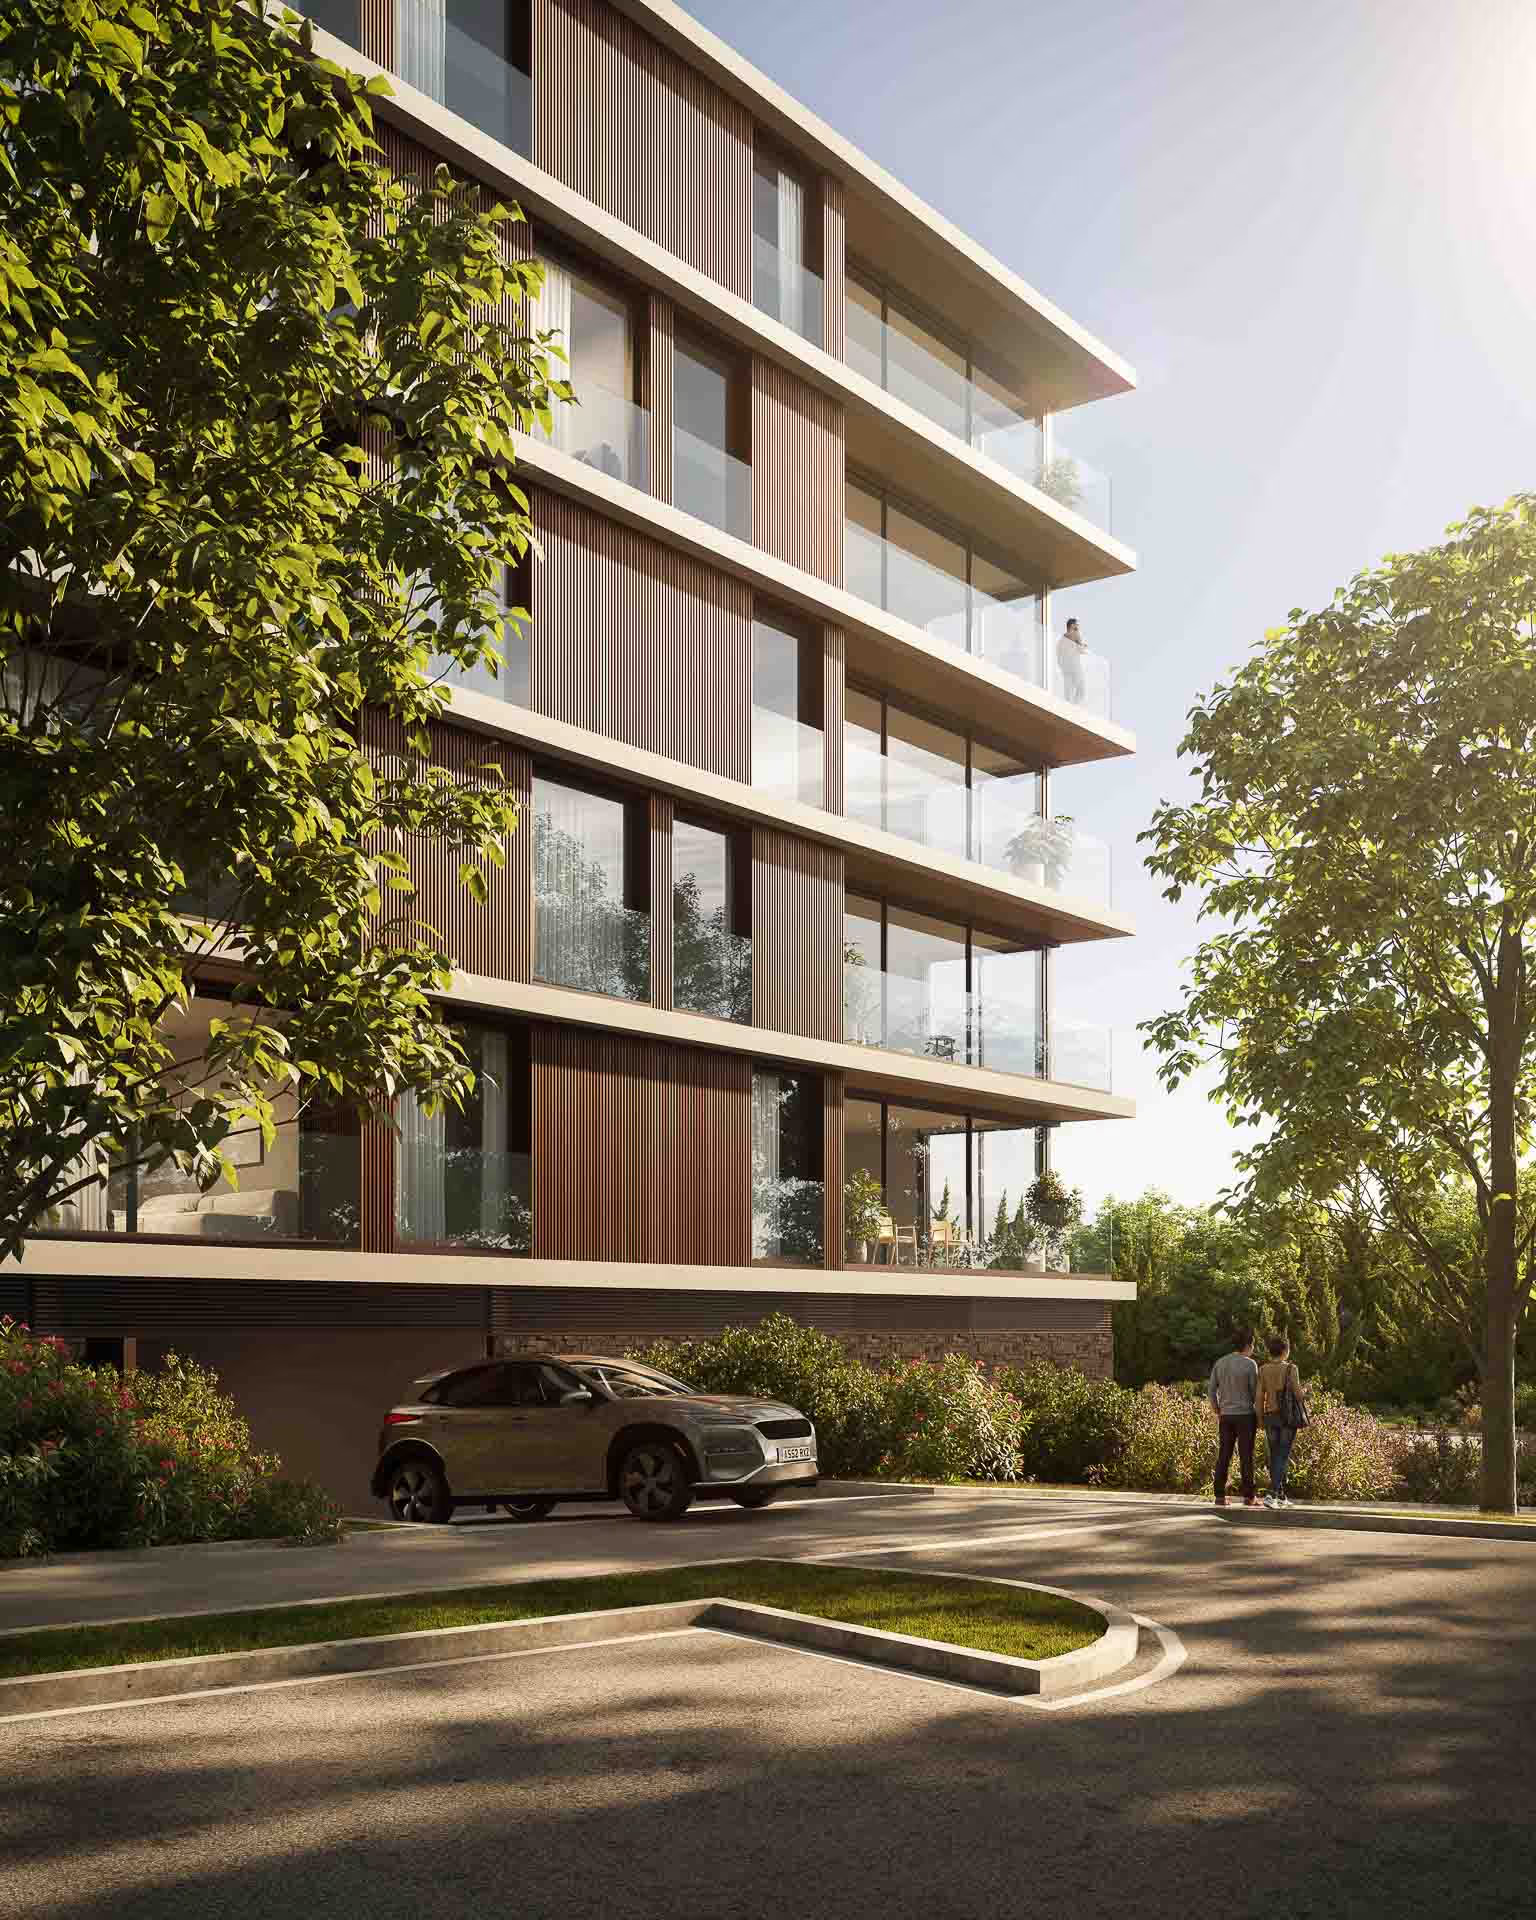
Prédio moderno de apartamentos com varandas de vidro, rodeado por árvores e um carro estacionado na garagem.

An exclusive residential development that combines contemporary architecture, comfort, and a strategic location in the heart of Aveiro.

Every detail has been designed so that living is more than just dwelling; it's about celebrating quality of life and well-being from day one.

Living well shouldn't be a privilege reserved for the future; it should start today.

More than just dwelling, it's living.

YOLO is an invitation to live with greater quality and purpose. It emerges between the dynamism of the city and the serenity of a meticulously designed space.

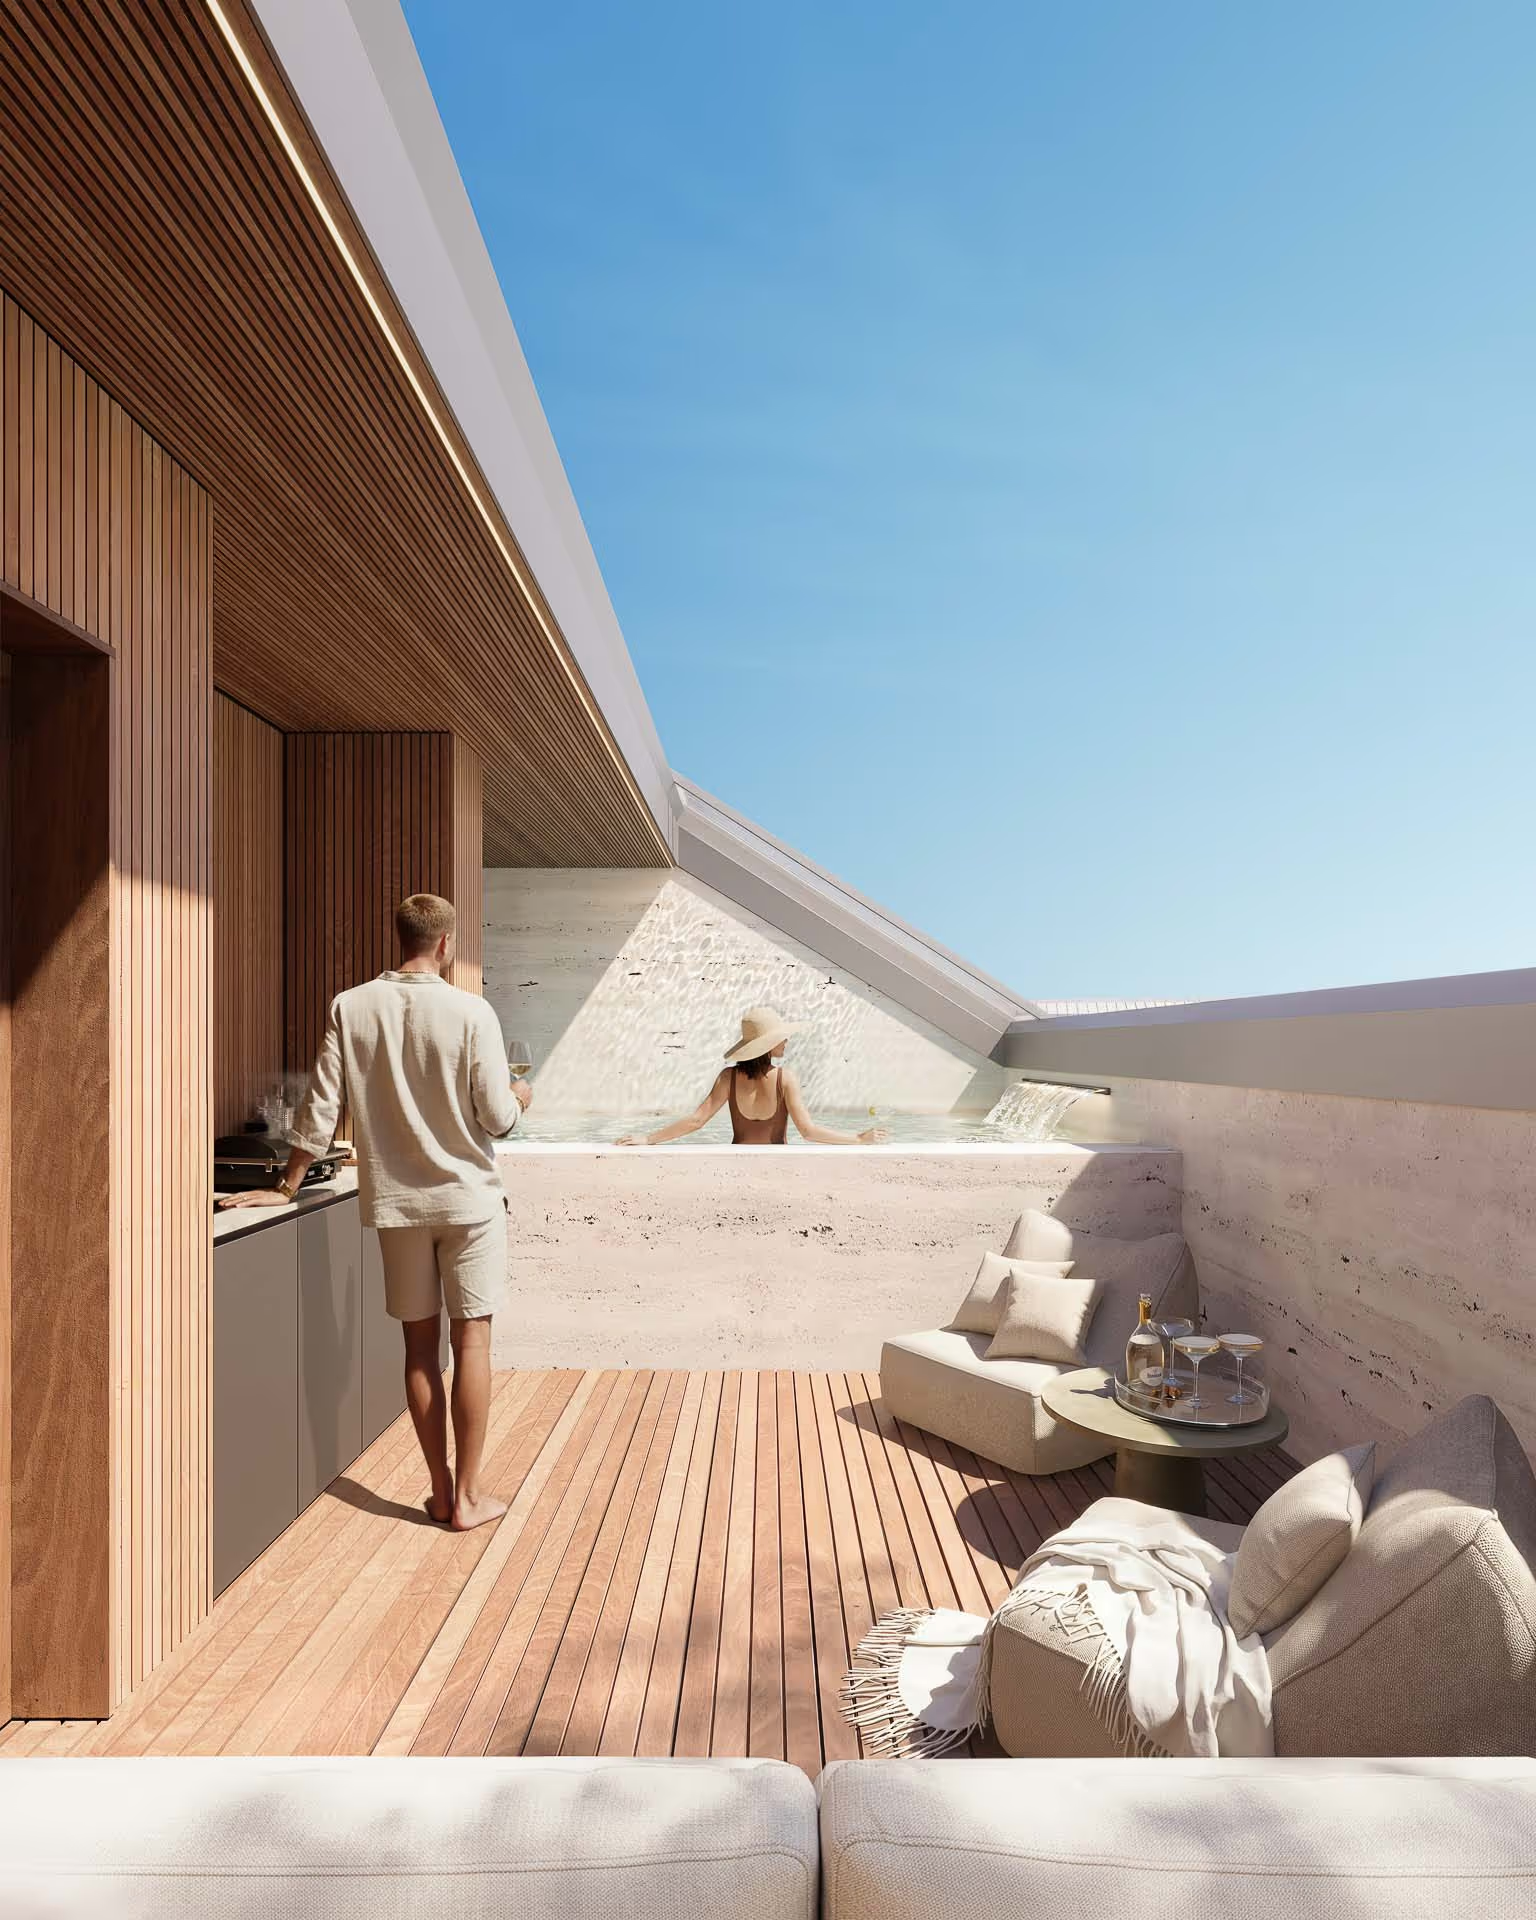
Espaço exterior com deck em madeira, duas cadeiras com almofadas, mesa com bebidas, homem com copo e mulher relaxando numa piscina sob um céu azul.
Location

New Garden City Concept

Amidst vast ecological parks, expansive landscaped areas, and modern thoroughfares, Loures invites you to live in perfect harmony with nature. Every pedestrian path becomes a new discovery.

Located right in Parque do Rio, The Pearl of Lisbon is just a short walk from major points of interest, shops, and services.
The Project

Living well starts at home

More than just a building, YOLO is an urban sanctuary that embraces green spaces and encourages shared living. Architecture transforms into landscape, and daily life into well-being.

SPACES THAT CATER TO DIFFERENT LIFESTYLES.

YOLO offers a wide variety of typologies, from studio apartments to T4 duplexes. The spacious areas, generous natural light, and private outdoor spaces create flexible and bright environments.

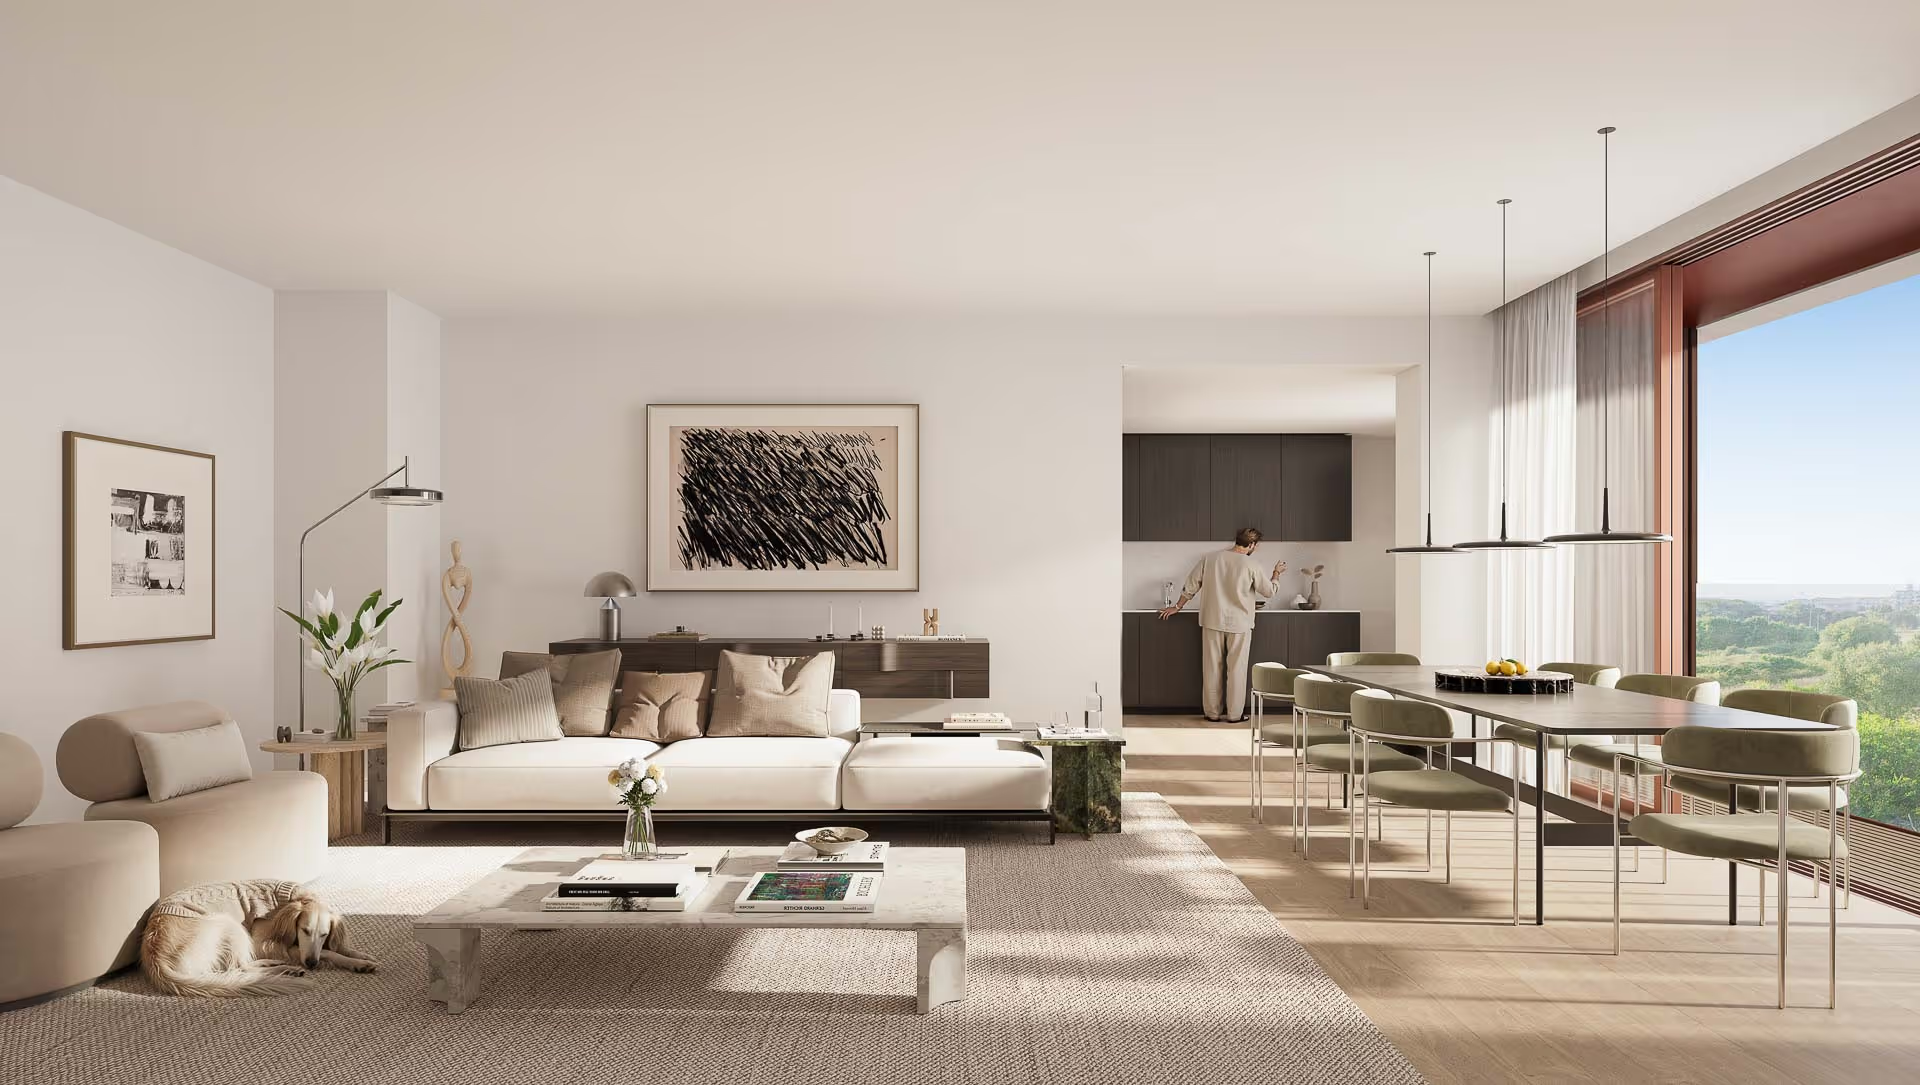
The open-plan kitchens extend into the living rooms and balconies, creating generous spaces where daily tasks become part of a larger moment. Even the simplest routines naturally transform into shared experiences, bringing families closer and fostering a sense of belonging and comfort.

The project includes a fully equipped gym, a heated indoor pool, a YOLO Lounge, and convenient commercial spaces. For added comfort, it also features 192 parking spaces, bicycle infrastructure, and electric vehicle charging points.

YOLO is more than a building: it's a commitment to a new way of living.

Yolo

ARCHITECTURE DESIGNED FOR BETTER LIVING.

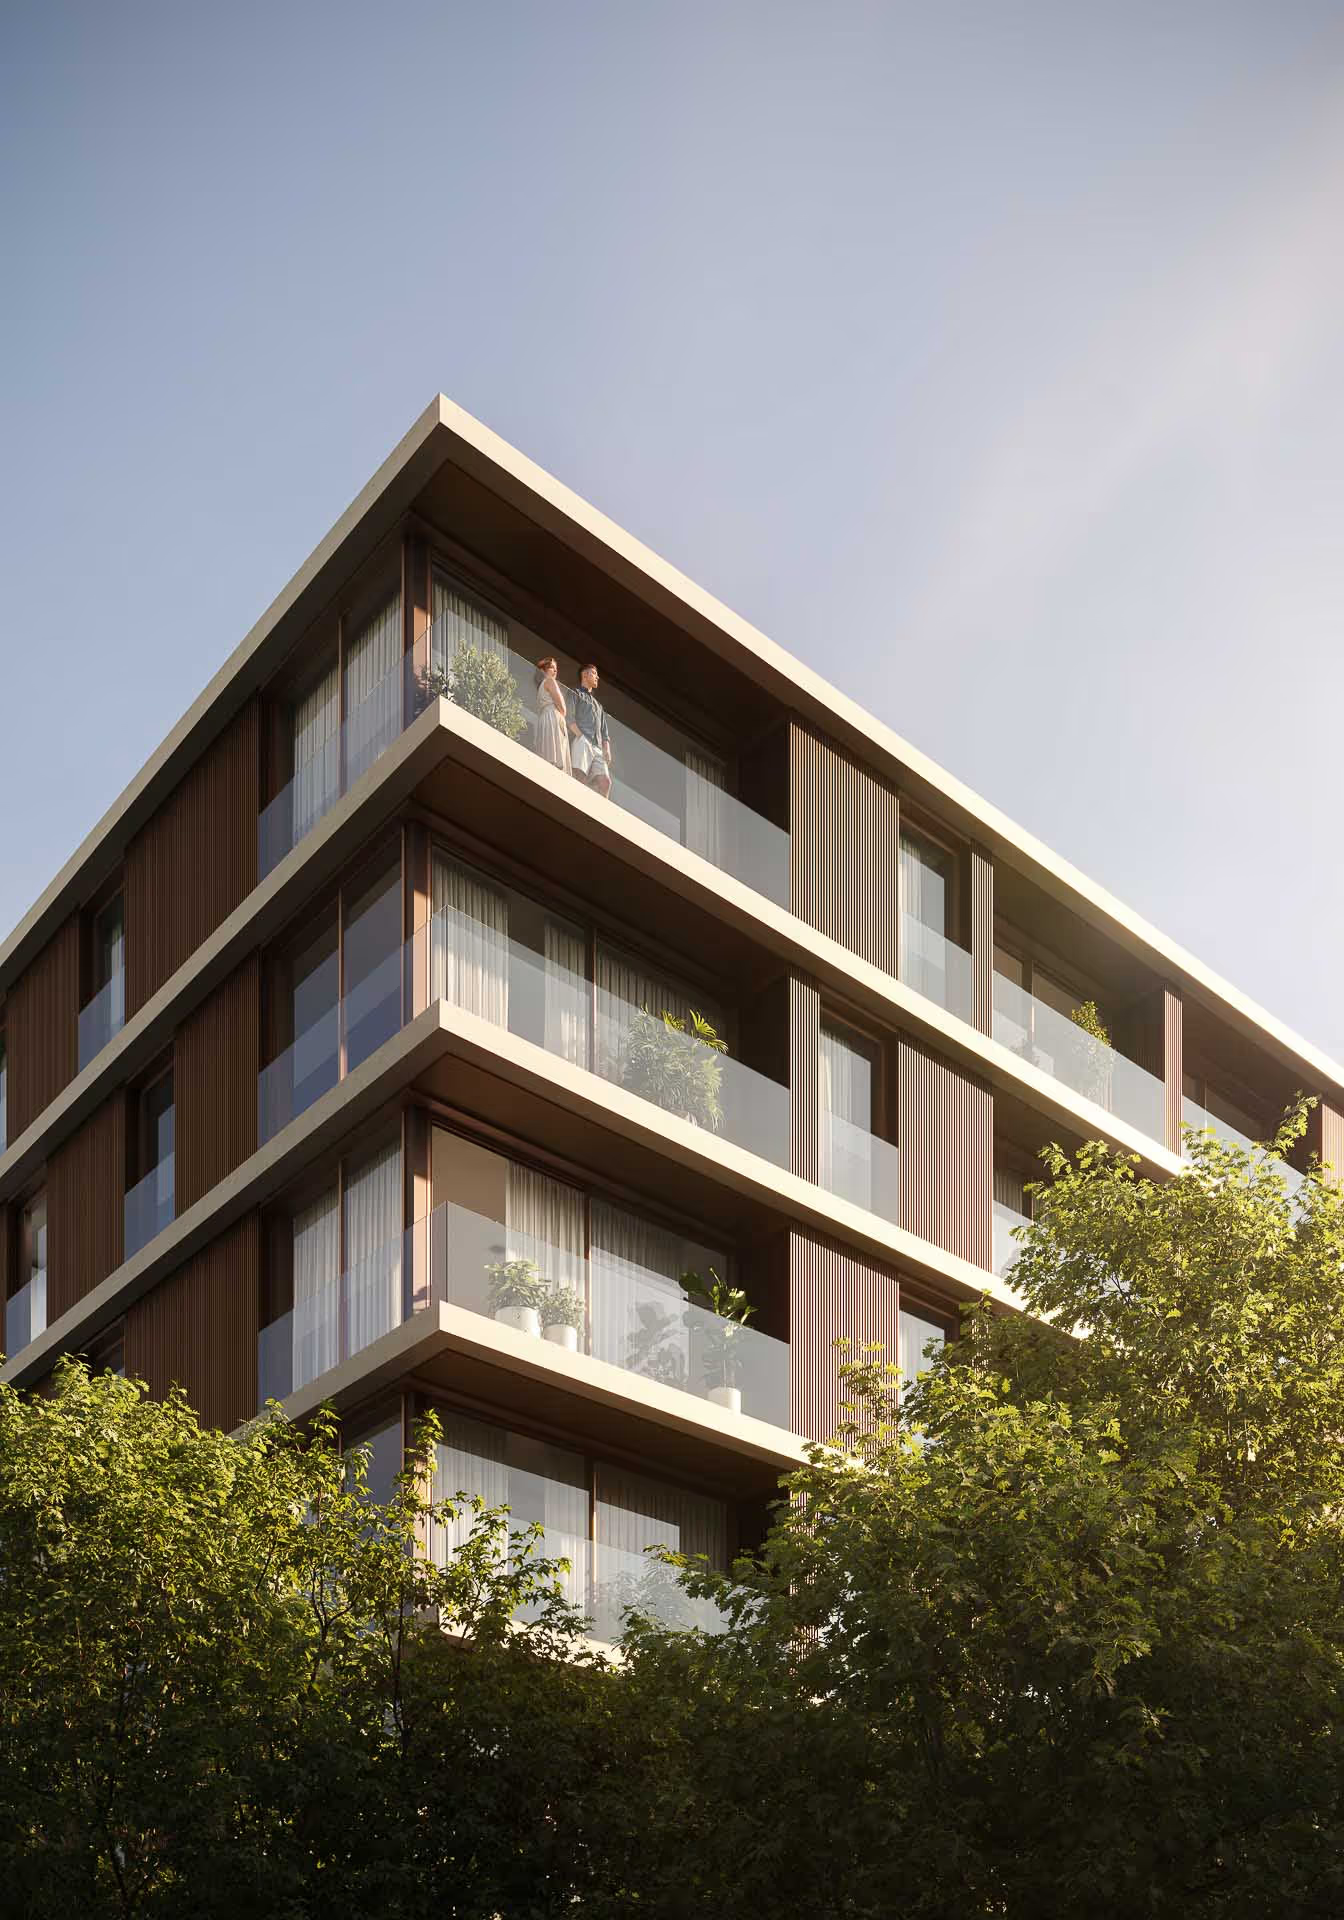
YOLO stands out for its contemporary volume, characterized by clean lines and noble materiality, able to integrate harmoniously into the urban fabric while asserting a distinct presence.

The facades, made of highly durable, 100% recyclable aluminum panels with a finish that evokes the texture and warmth of wood, extend the elegance of the interiors to the exterior.

The balconies extend indoor living to the outdoors, while the central garden offers a green sanctuary, uncommon in the surrounding area.

Vista de baixo para cima de um prédio moderno com três andares visíveis e varandas envidraçadas, rodeado por árvores verdes e com um casal na varanda do último andar.
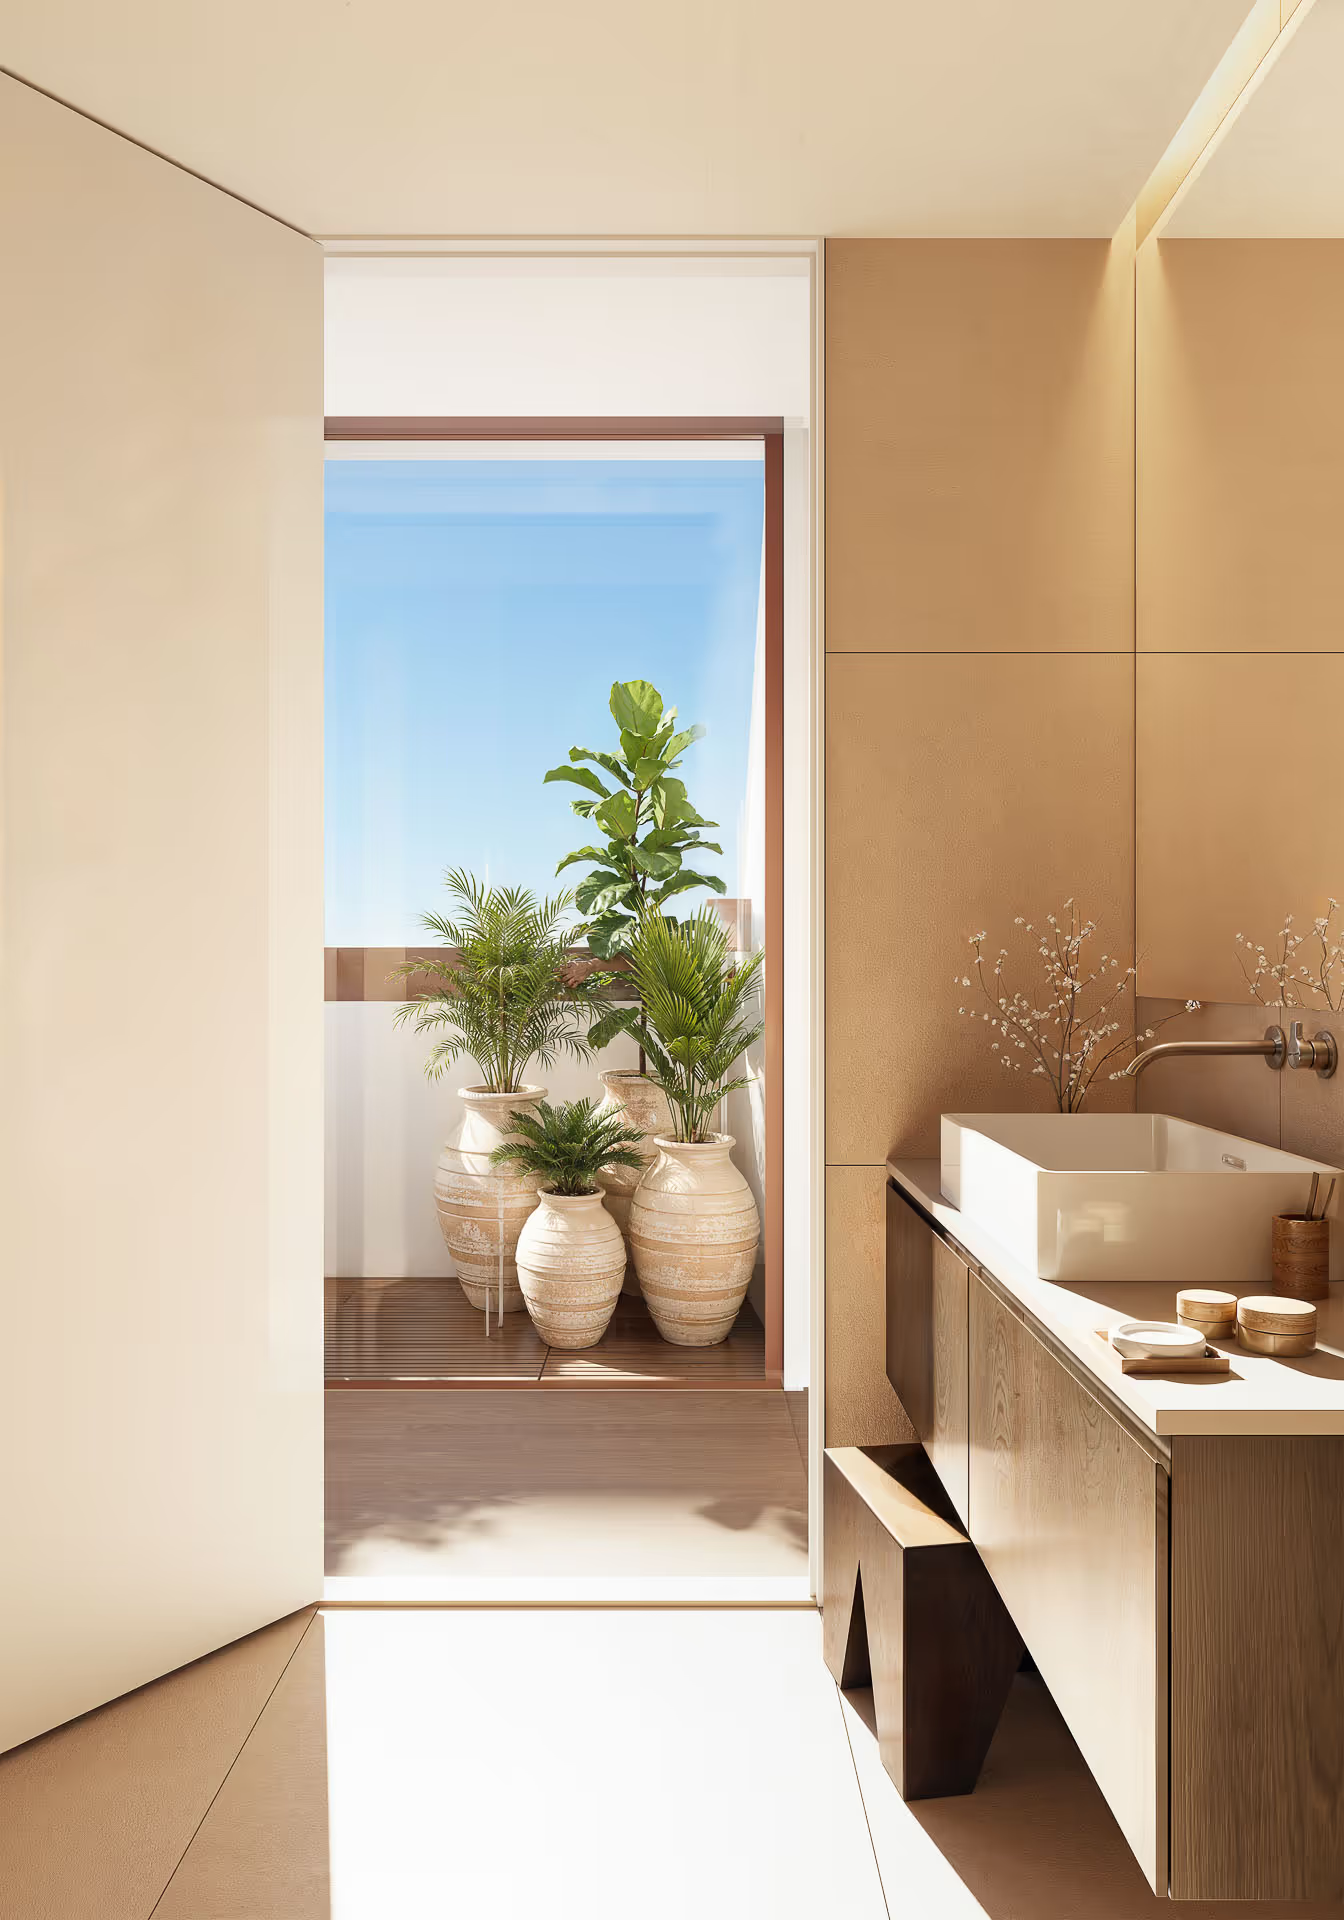
Casa de banho moderna com lavatório quadrado, decoração em tons neutros e vasos com plantas verdes na varanda ao fundo.Sala de estar moderna com sofá branco, mesa de centro com livros, cão a dormir e área de jantar com cadeiras verdes junto a uma grande janela com vista para a natureza.
Yolo

Experiences and Amenities

VARANDAS

That extend indoor comfort outdoors.

Learn more
JARDIM

With green areas and a children's playground, promoting safety and tranquility.

Learn more
ESTACIONAMENTO

With 192 parking spaces and electric charging points.

Learn more
TIPOLOGIAS

With functional design and utilization of the roof space

Learn more
PISCINA

The balance between physical exercise and daily relaxation.

Learn more
ARQUITETURA

That transforms with the light throughout the day.

Learn more
GINÁSIO

Designed to support an active and balanced lifestyle.

Learn more
LOUNGE

A versatile space for gatherings, events, and shared moments.

Learn more
Properties

Details that make a difference

With 111 units spread across five floors, YOLO offers a wide variety of apartment types, from studios to 4-bedroom duplexes, designed to meet the needs of every resident.

Download Commercial Flyer

Number of Buildings

01

Areas

54m2 - 123m2

Number of Floors

05

Location

Aveiro, PT

Number of Apartments

111

Apartment Types

T0 - T4 Duplex

Amenities

Gym | Indoor Pool
YOLO Lounge Room
192 Parking Spaces
FAQs

Frequently Asked Questions

01

Here's a frequently asked question?

Lorem ipsum dolor sit amet, consectetur adipiscing elit id venenatis pretium risus euismod dictum egestas orci netus feugiat ut egestas ut sagittis tincidunt phasellus elit etiam cursus orci in. Id sed montes.

02

Here's a frequently asked question?

Lorem ipsum dolor sit amet, consectetur adipiscing elit id venenatis pretium risus euismod dictum egestas orci netus feugiat ut egestas ut sagittis tincidunt phasellus elit etiam cursus orci in. Id sed montes.

03

Here's a frequently asked question?

Lorem ipsum dolor sit amet, consectetur adipiscing elit id venenatis pretium risus euismod dictum egestas orci netus feugiat ut egestas ut sagittis tincidunt phasellus elit etiam cursus orci in. Id sed montes.

04

Here's a frequently asked question?

Lorem ipsum dolor sit amet, consectetur adipiscing elit id venenatis pretium risus euismod dictum egestas orci netus feugiat ut egestas ut sagittis tincidunt phasellus elit etiam cursus orci in. Id sed montes.

Sales

Contact Us

Fields marked with an asterisk (*) are required.

Thank you!

Thank you for contacting us. We will get in touch with you shortly.
Oops! An error occurred while submitting the form.