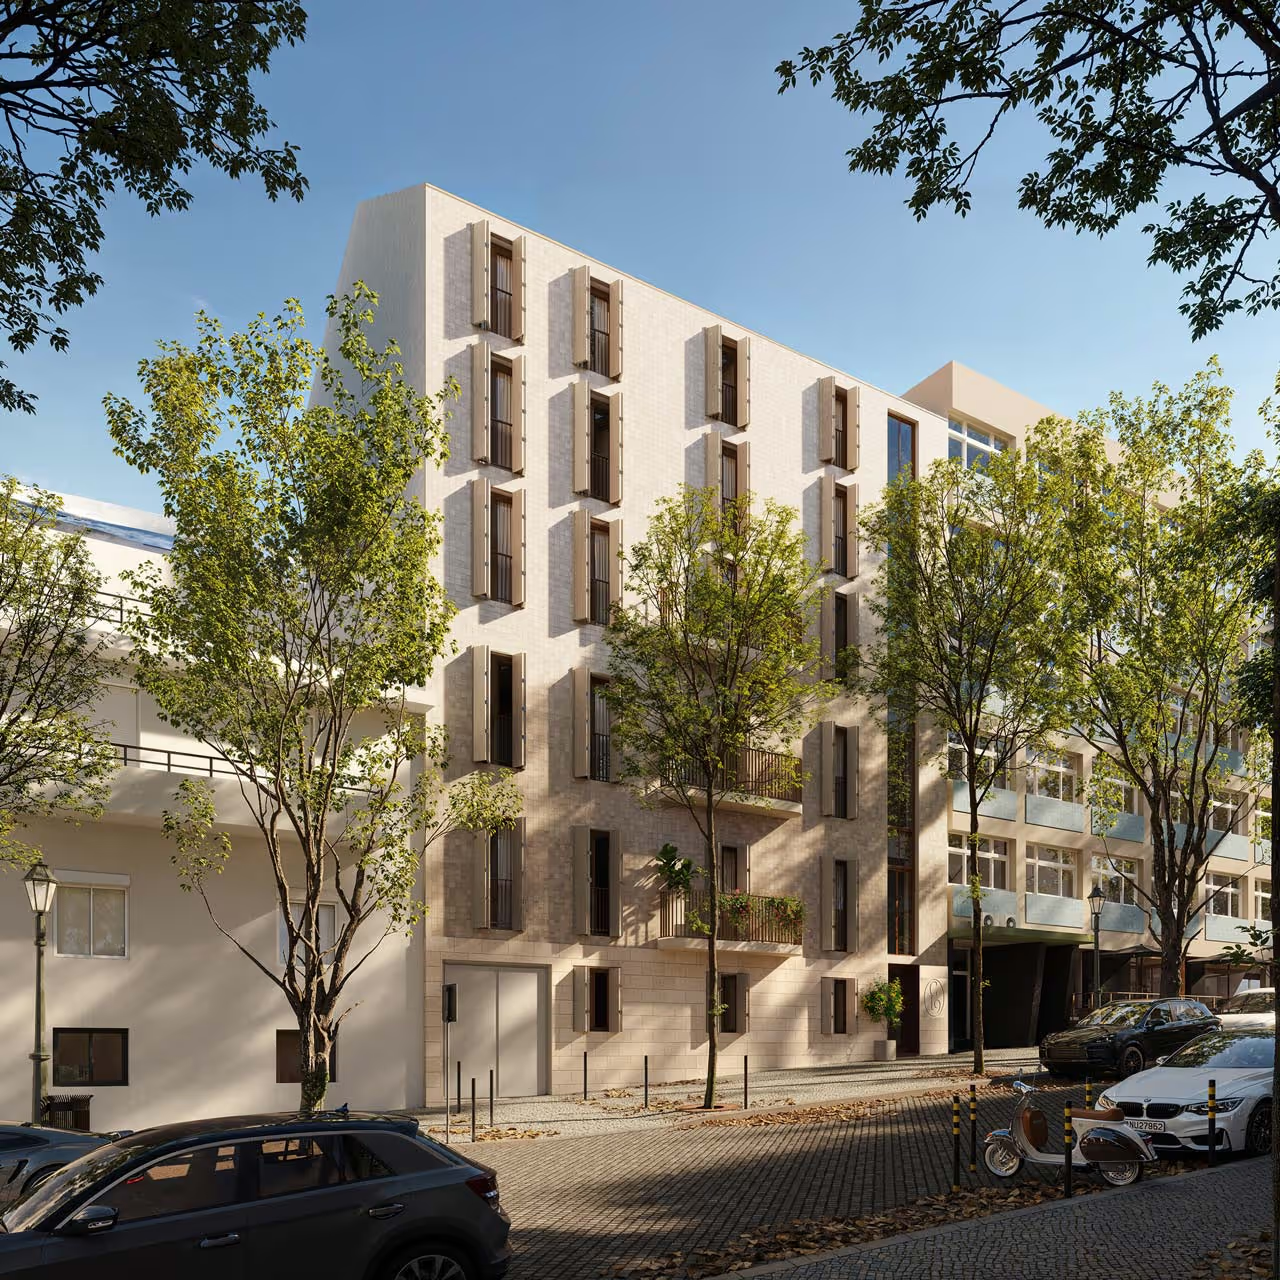
Located just a one-minute walk from Avenida da Liberdade, Camilo 19 is in one of Lisbon's most sought-after and prestigious areas, where centrality, culture, and long-term value converge.
Comprising 10 apartments, including Studio, 1-bedroom, 3-bedroom, and 3-bedroom duplex units, the project offers the rare privilege of living in the heart of everything, without sacrificing the tranquility that makes a home truly complete.
A space that filters, protects, and creates distance from urban noise.
Camilo 19 is a multi-family dwelling dating back to the late 1930s, featuring simple Art Deco architecture, and is a place where Lisbon's energy meets an unexpected sense of tranquility.
Between History and Elegance
Amidst emblematic avenues, classical architecture, and iconic cafes, Lisbon invites you to live surrounded by pure elegance. Every street tells a story, and every stroll reveals a new perspective of light.
Located in the heart of Lisbon, Camilo 19 is just a short walk from major points of interest, shops, and services.
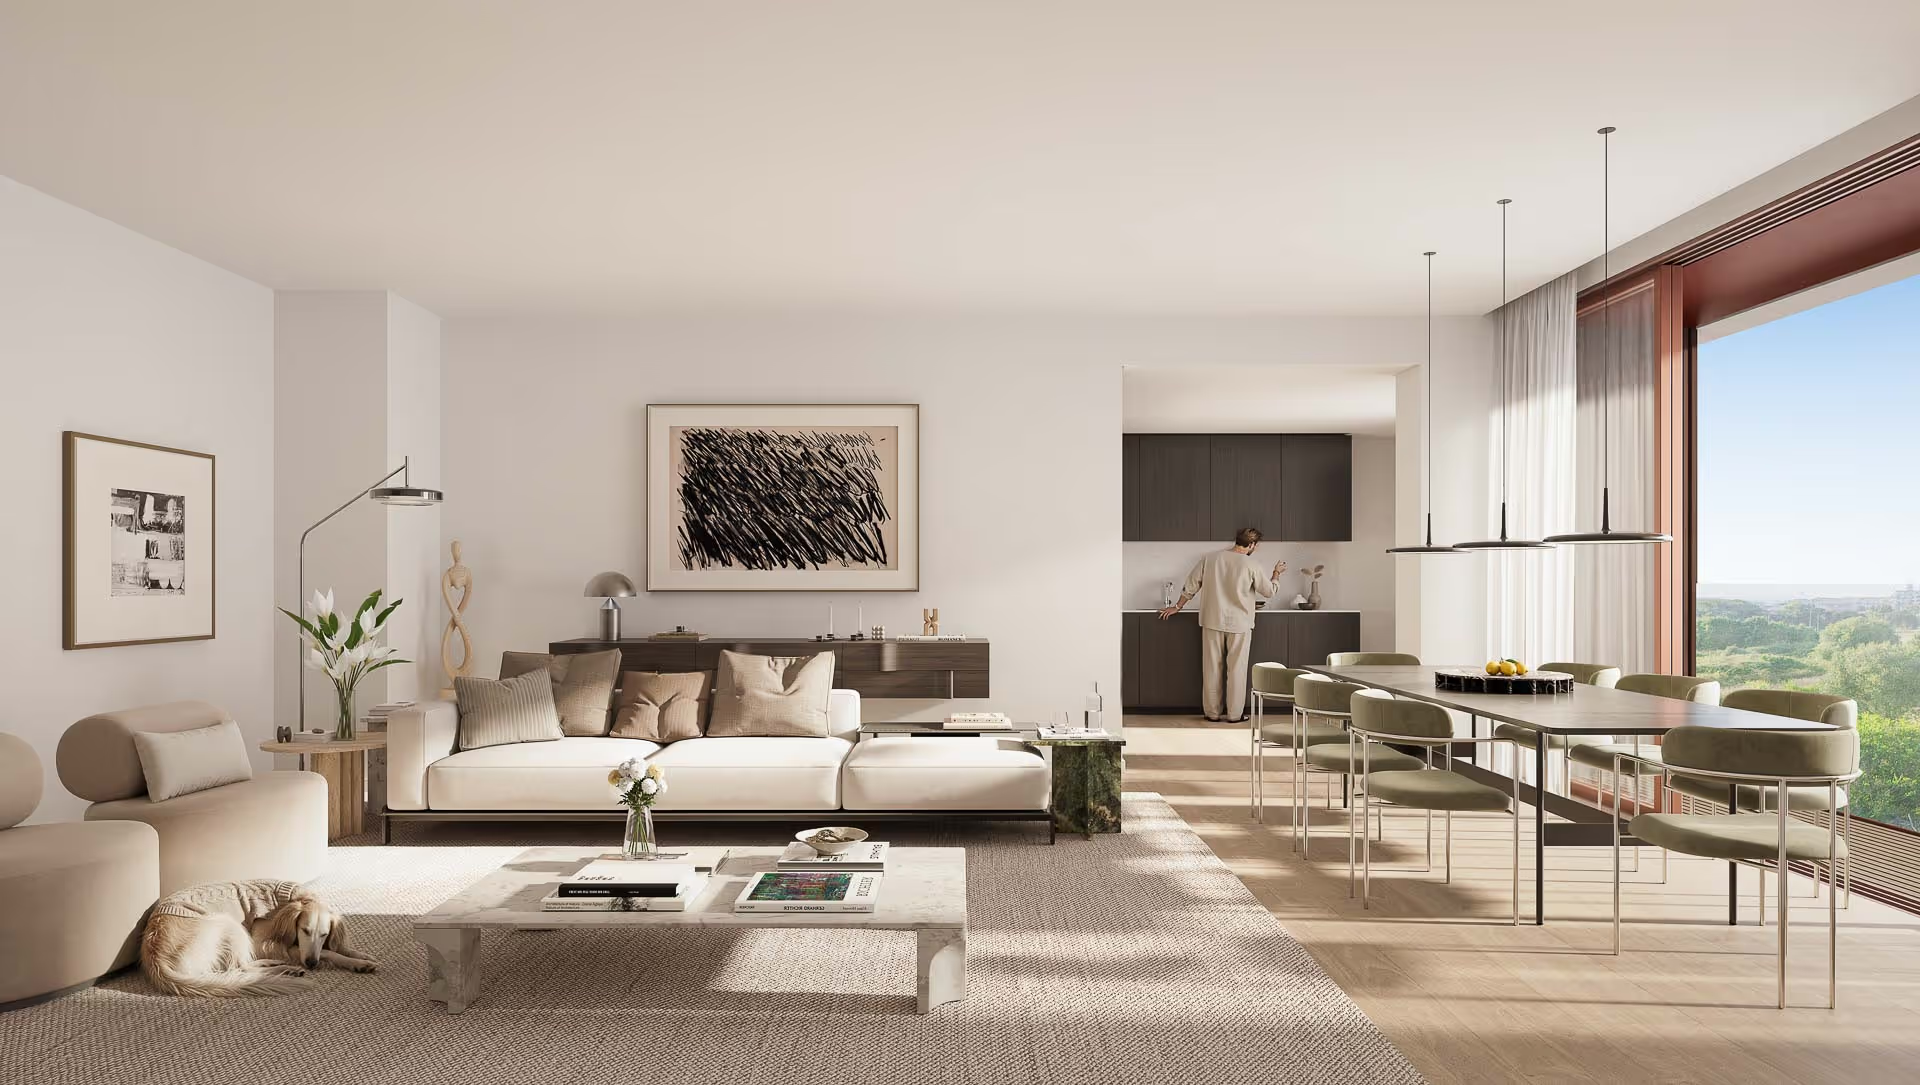
where life unfolds peacefully indoors.
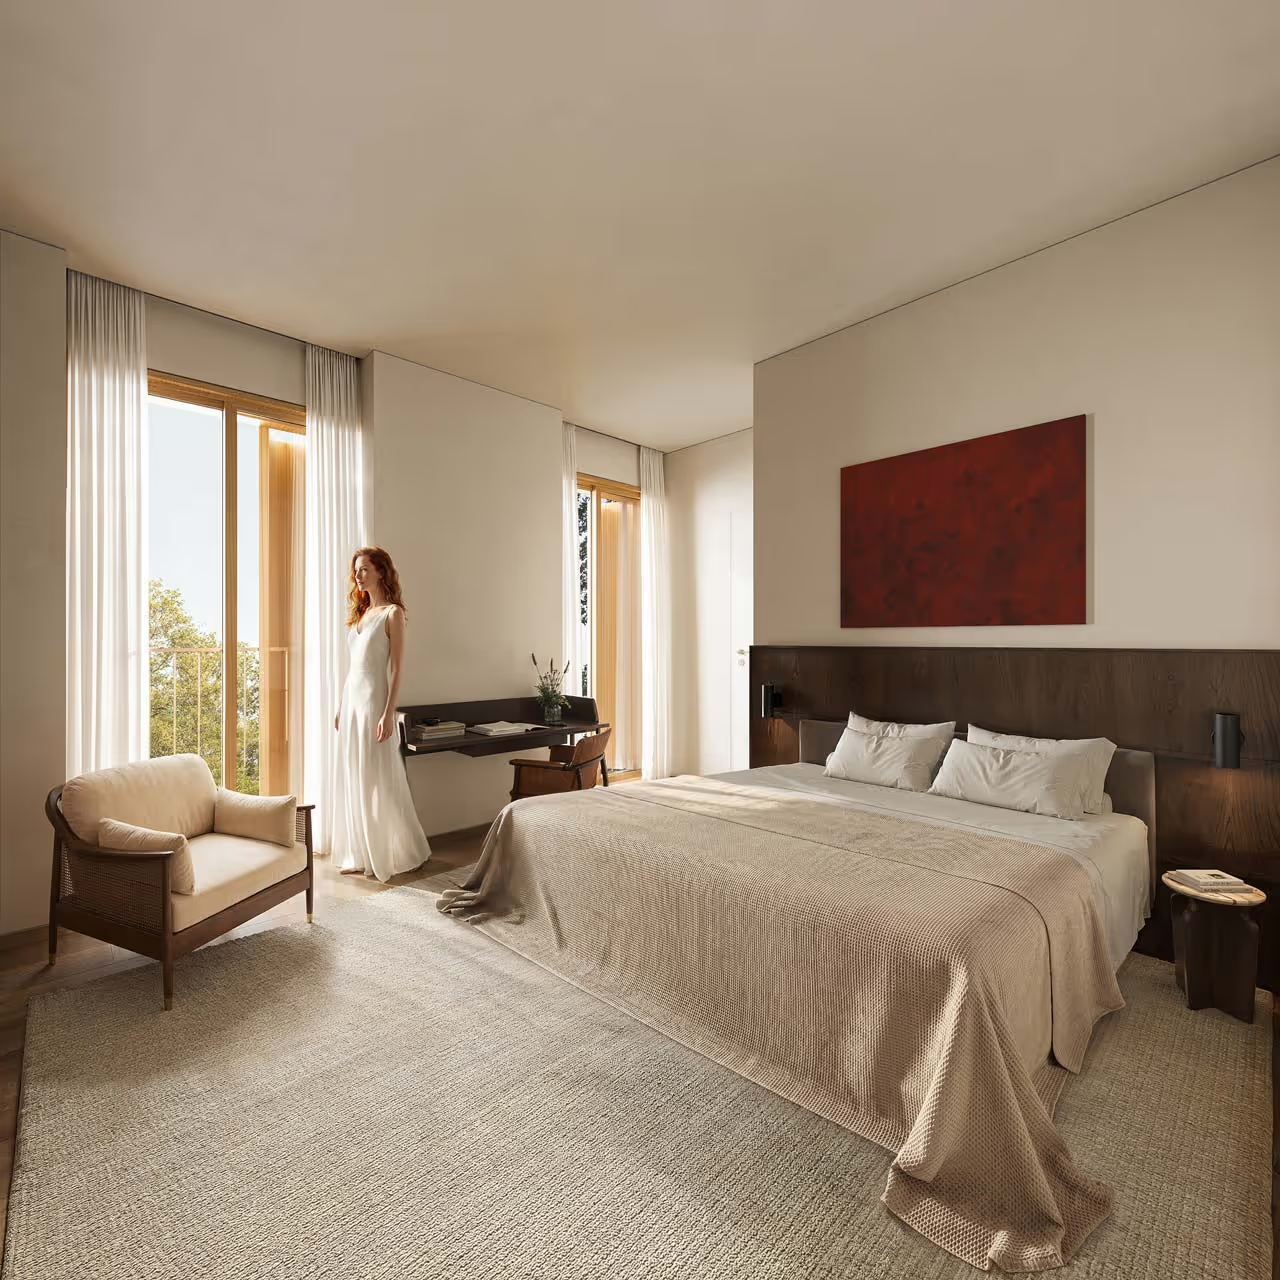
Conceived as a contemporary retreat, Camilo 19 combines urban proximity with inner serenity.
More than a residence, it's a lifestyle.
The facade will feature traditional small-format tiles, along with renewed window and exterior shutter systems and geometries.
A traditional pitched terracotta tile roof, ensuring unity between the existing and expanded structures, and reinforcing the language of reinterpreted period architecture.
Rooted in its location, shaped by design, and defined by a lasting sense of well-being, right in the heart of Lisbon.








Details that make a difference
With 111 units spread across five floors, YOLO offers a wide range of apartment types, from T0 apartments to T4 duplexes, designed to meet the needs of each resident.
Download the Commercial FlyerNumber of Buildings
Areas
Number of Floors
Location
Number of Apartments
Apartment Types
Amenities
YOLO Lounge
192 Parking Spaces
Frequently Asked Questions
Where exactly is Camilo 19 located and what characterizes its surroundings?
Camilo 19 is located at Rua Camilo Castelo Branco, 17-19, one of Lisbon's widest and unexpectedly quiet streets in the city center. The building is just a one-minute walk (approximately 400 meters) from Avenida da Liberdade and Praça Marquês de Pombal, offering perfect centrality with immediate access to luxury shopping, culture, and transport. It's a space that filters, protects, and creates an intentional distance from urban noise.
How many residential units comprise the building, and what typologies are available?
Designed to ensure maximum privacy and exclusivity, Camilo 19 is a low-density project comprising only 10 residential units, distributed across 6 floors. The typologies have been meticulously planned to meet different space and lifestyle requirements, including Studio, 1-bedroom, 3-bedroom, and 3-bedroom duplex options.
How does the project reconcile historical preservation with contemporary architecture?
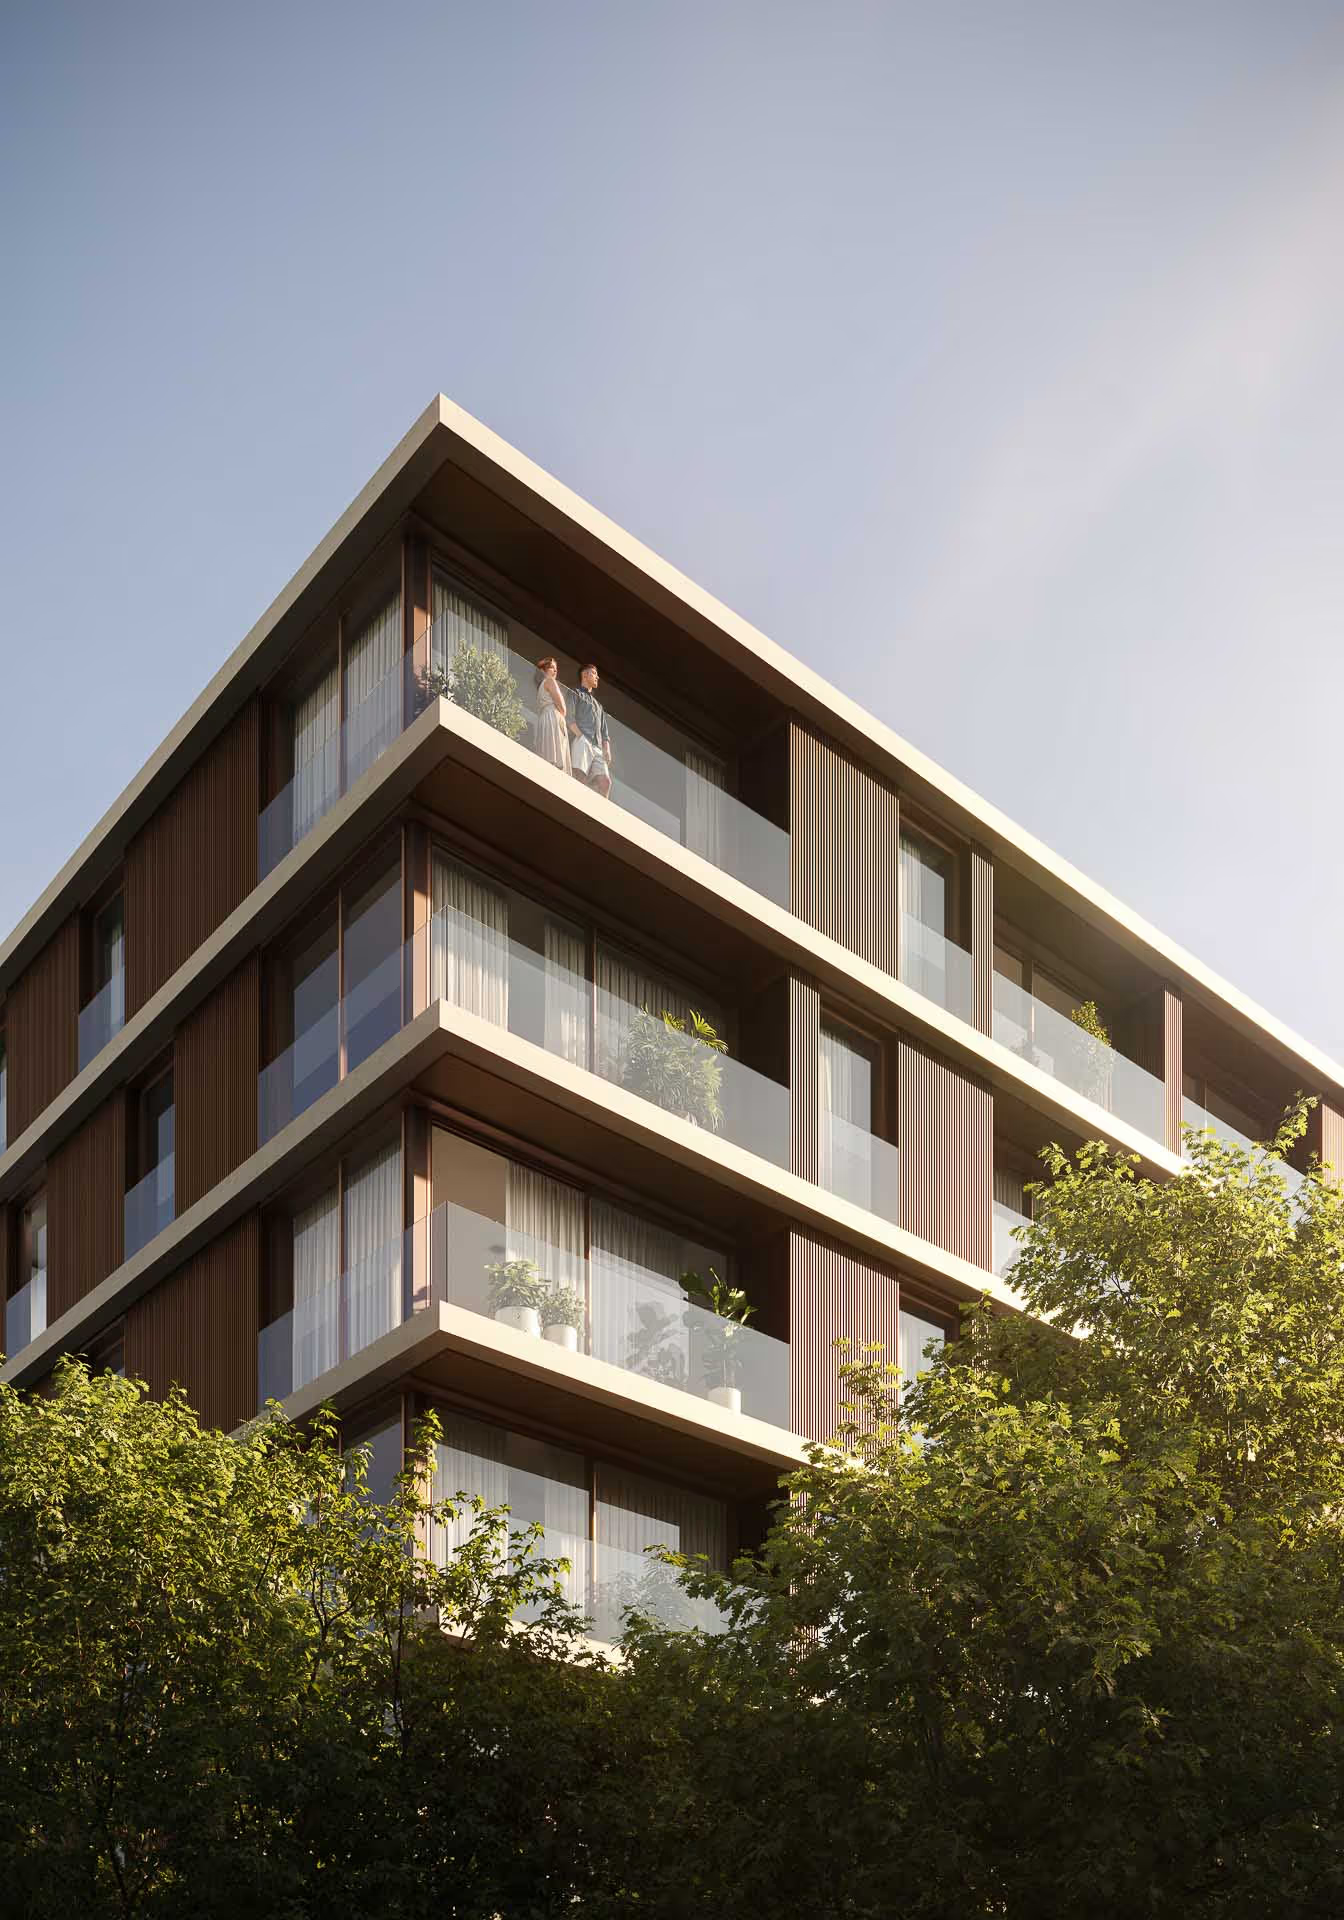
The building originates from the late 1930s, featuring elements of simple Art Deco architecture. The rehabilitation and expansion project, designed by MMPM Arquitectos, preserves the original facade, evoking continuity with the past, while adding three upper floors. The exterior will be clad with small-format traditional tiles, renovated shutters, and a terracotta-tiled pitched roof, reinterpreting period architecture with a contemporary touch of sophistication.
Does the development offer private parking and exclusive leisure areas?
Yes. To meet premium market standards, the structural intervention ensured urban convenience and private well-being. The building includes a basement dedicated to exclusive resident parking. Additionally, the building's rooftop has been fully utilized to create a unique leisure retreat, equipped with a private pool where one can unwind with city views.
What is the design and lifestyle philosophy that defines this project?
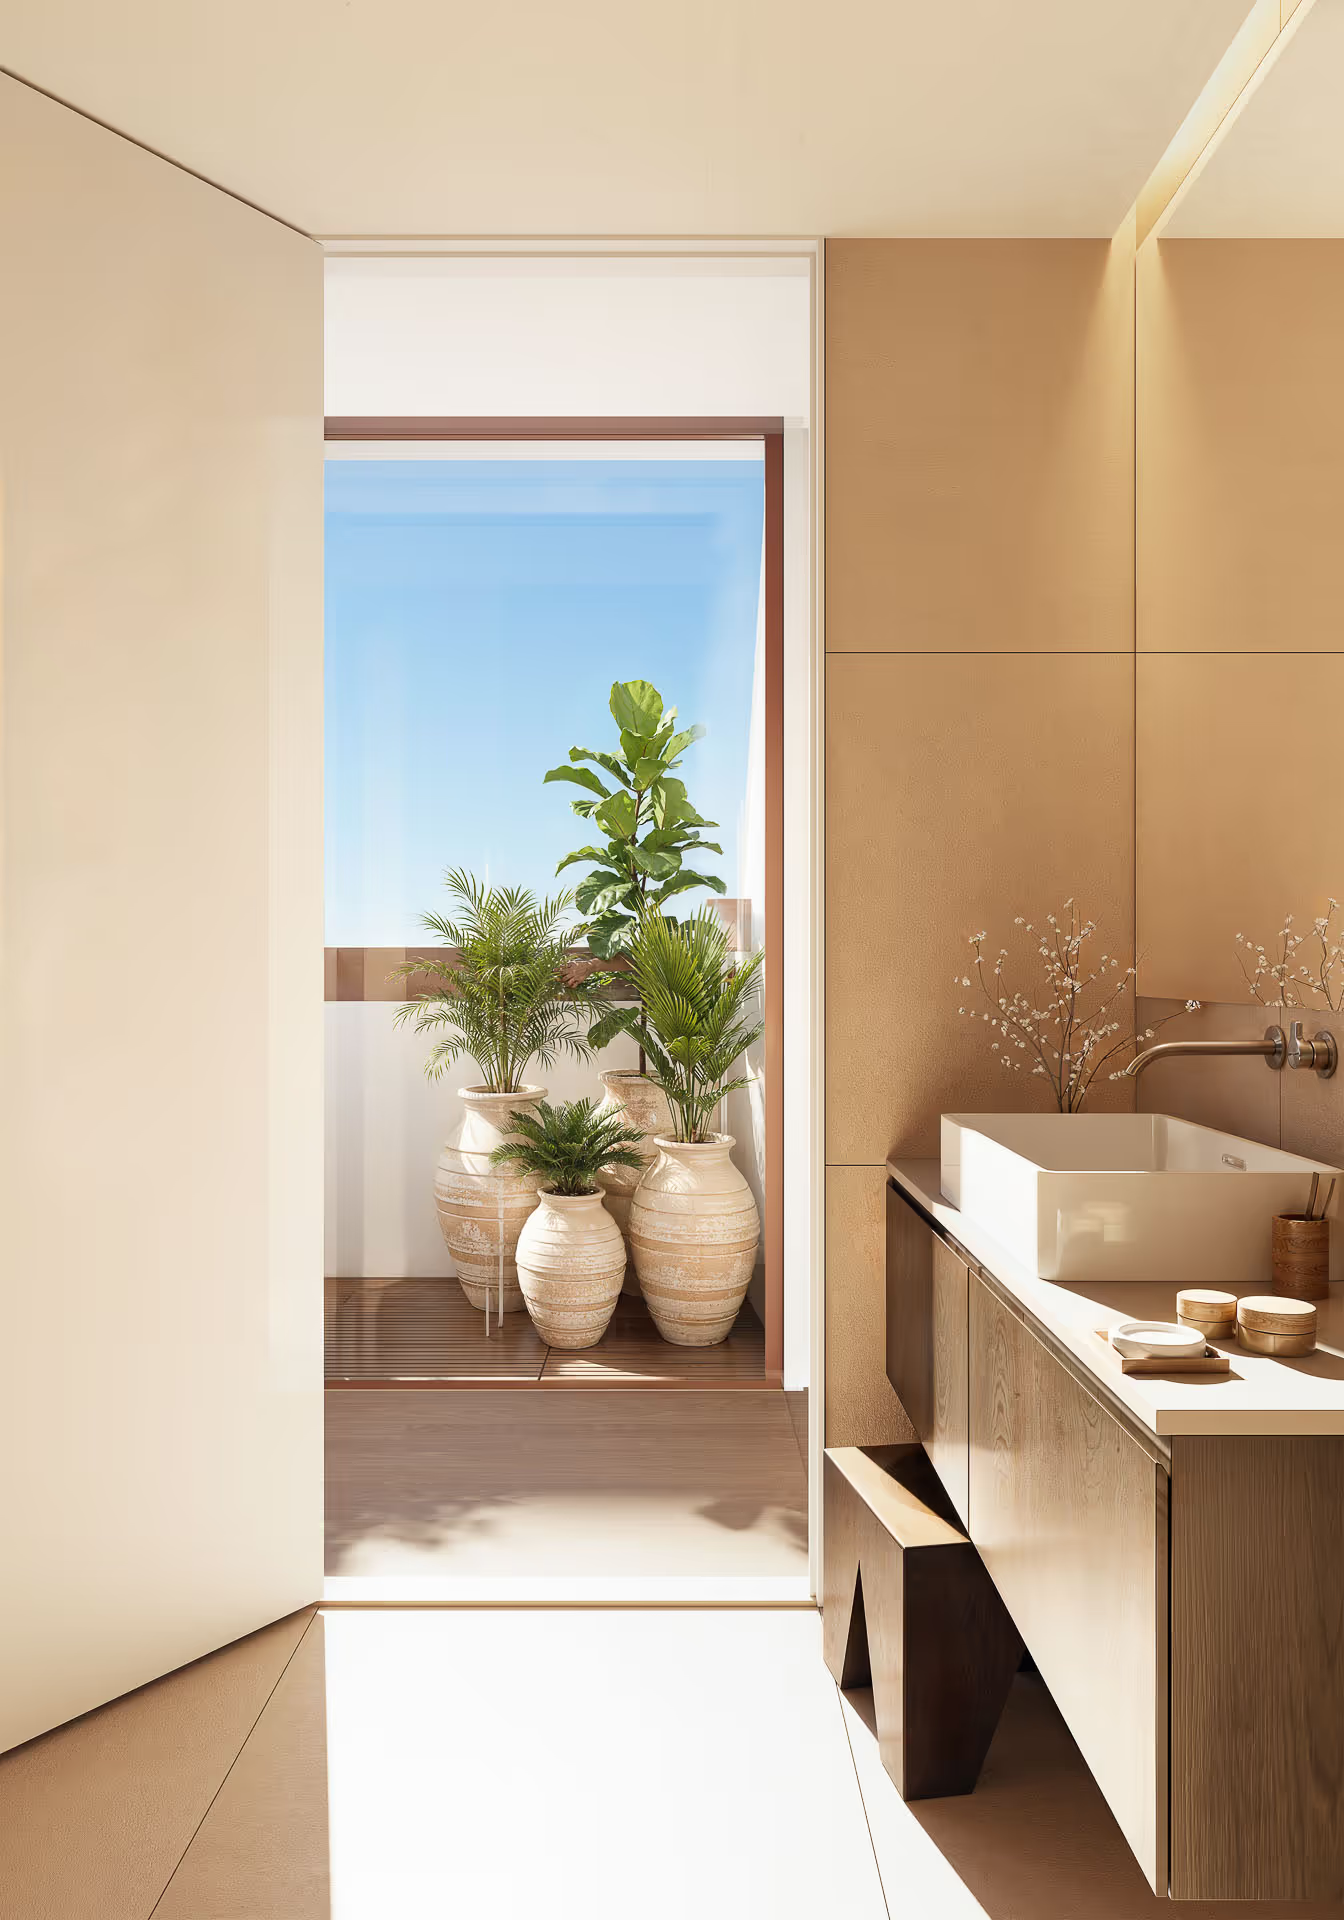
Under the concept "A place where the city fades, and life happens quietly within", Camilo 19 rejects visual excess, focusing instead on restraint and introspection. Inspired by the romanticism and depth of writer Camilo Castelo Branco, the interior atmosphere prioritizes spaces filled with natural light, noble materials, and a strong connection to greenery, providing natural comfort and a lasting sense of well-being.
Who are the entities involved in the development and commercialization of Camilo 19?
The project is developed by the NAMOR Group and features architectural design by the prestigious MMPM Arquitectos studio. Exclusive sales and representation are handled by Unique Invest, while the visual identity and 3D studies are by Mino.